1272 S Alton Court
1272 S Alton Court
1272 S Alton Court
1272 S Alton Court
1272 S Alton Court
1272 S Alton Court
1272 S Alton Court
1272 S Alton Court
1272 S Alton Court
1272 S Alton Court
1272 S Alton Court
1272 S Alton Court
1272 S Alton Court
1272 S Alton Court
1272 S Alton Court
1272 S Alton Court
1272 S Alton Court
1272 S Alton Court
1272 S Alton Court
1272 S Alton Court
1272 S Alton Court
1272 S Alton Court
1272 S Alton Court
1272 S Alton Court
1272 S Alton Court
1272 S Alton Court
1272 S Alton Court
1272 S Alton Court
1272 S Alton Court
1272 S Alton Court
1272 S Alton Court
1272 S Alton Court
1272 S Alton Court
1272 S Alton Court
SEE ALL PHOTOS
1272 S Alton Court
1272 S Alton Court
1272 S Alton Court
1272 S Alton Court
1272 S Alton Court
1272 S Alton Court
1272 S Alton Court
1272 S Alton Court
1272 S Alton Court
1272 S Alton Court
1272 S Alton Court
1272 S Alton Court
1272 S Alton Court
1272 S Alton Court
1272 S Alton Court
1272 S Alton Court
1272 S Alton Court
1272 S Alton Court
1272 S Alton Court
1272 S Alton Court
1272 S Alton Court
1272 S Alton Court
1272 S Alton Court
1272 S Alton Court
1272 S Alton Court
1272 S Alton Court
1272 S Alton Court
1272 S Alton Court
1272 S Alton Court
1272 S Alton Court
1272 S Alton Court
1272 S Alton Court
1272 S Alton Court
1272 S Alton Court
Sold

1272 S Alton Court

1272 S Alton Court, Denver, CO 80247

$535,000
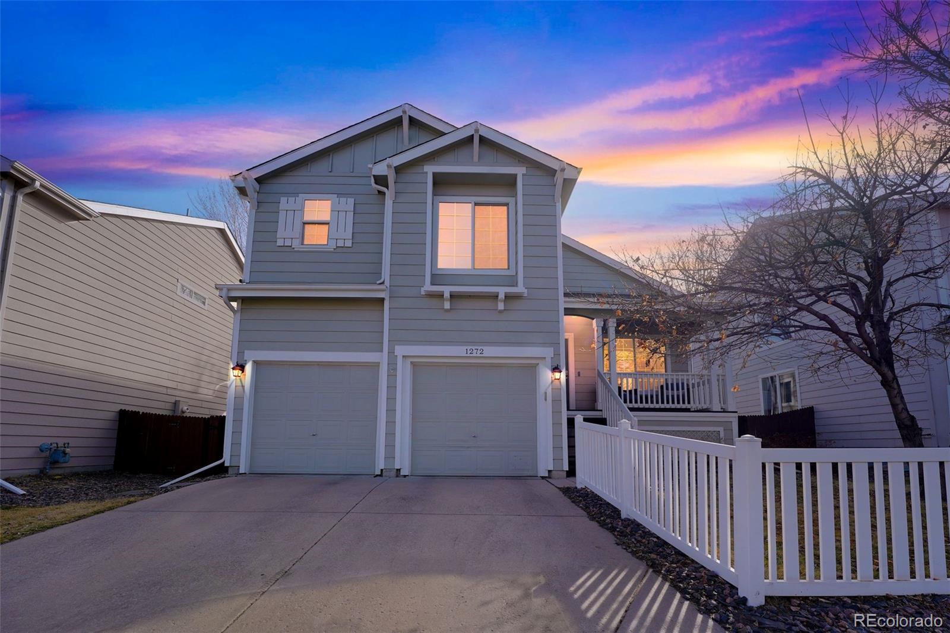
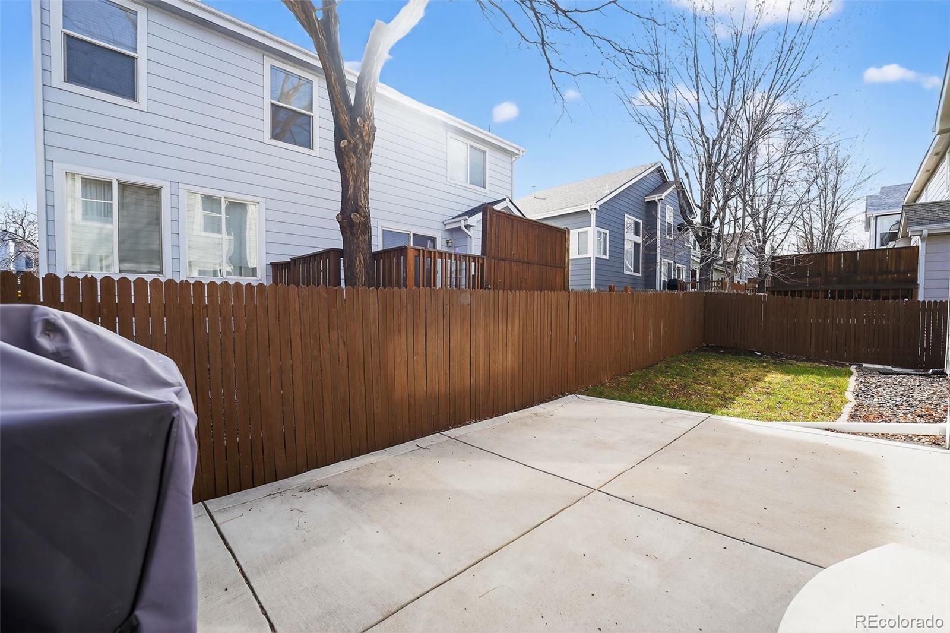
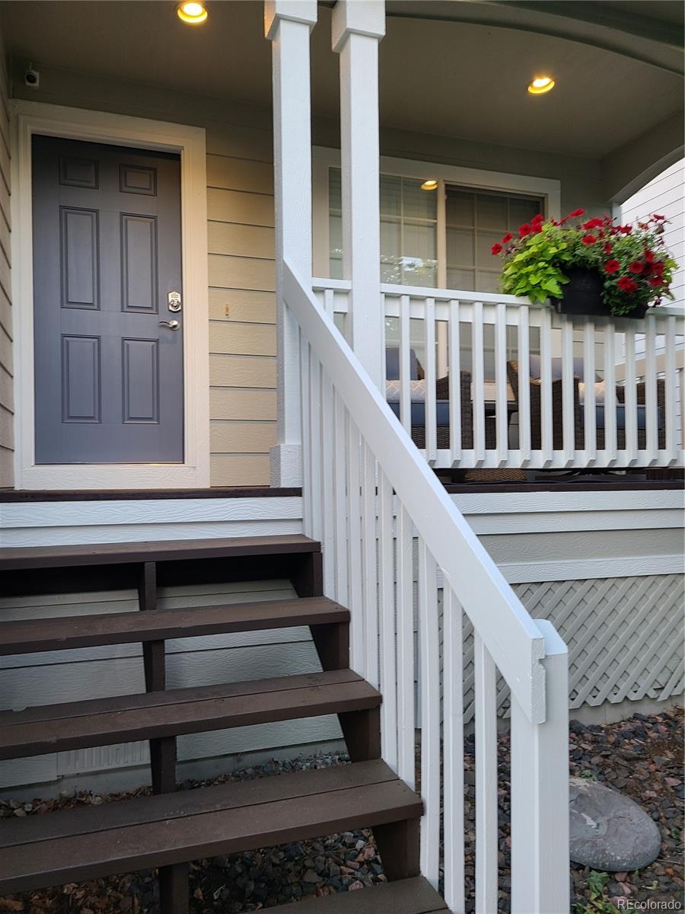
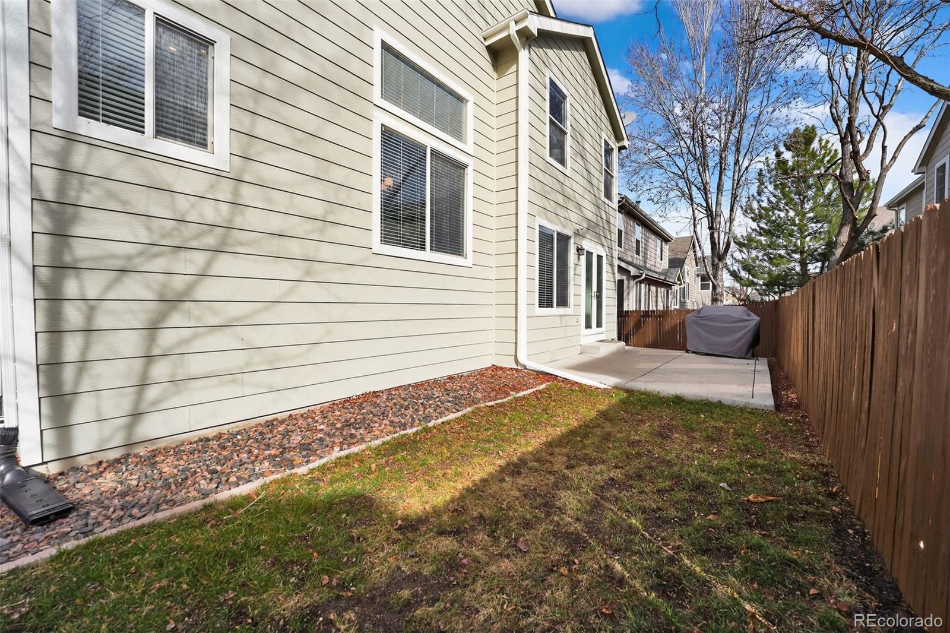
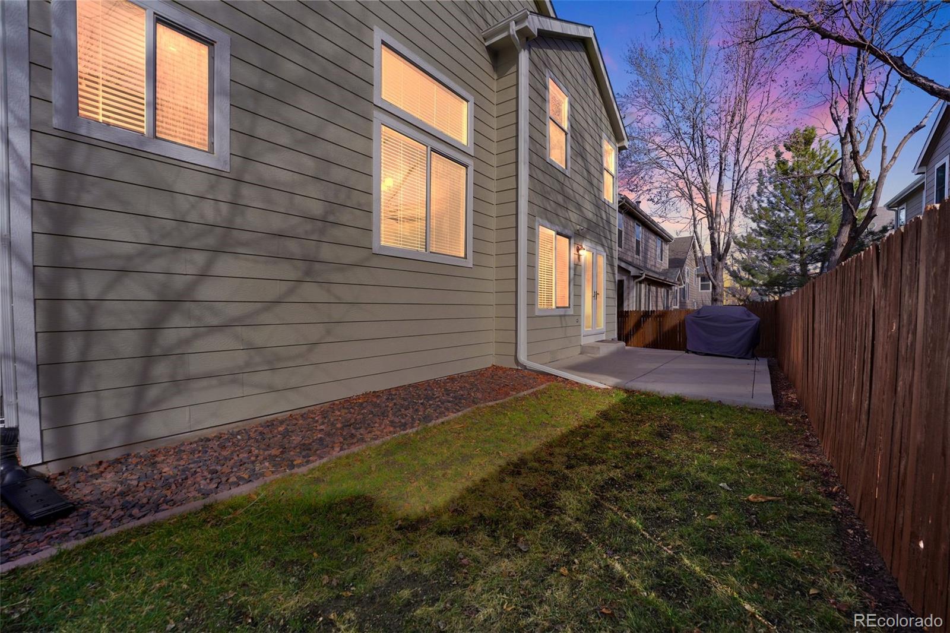
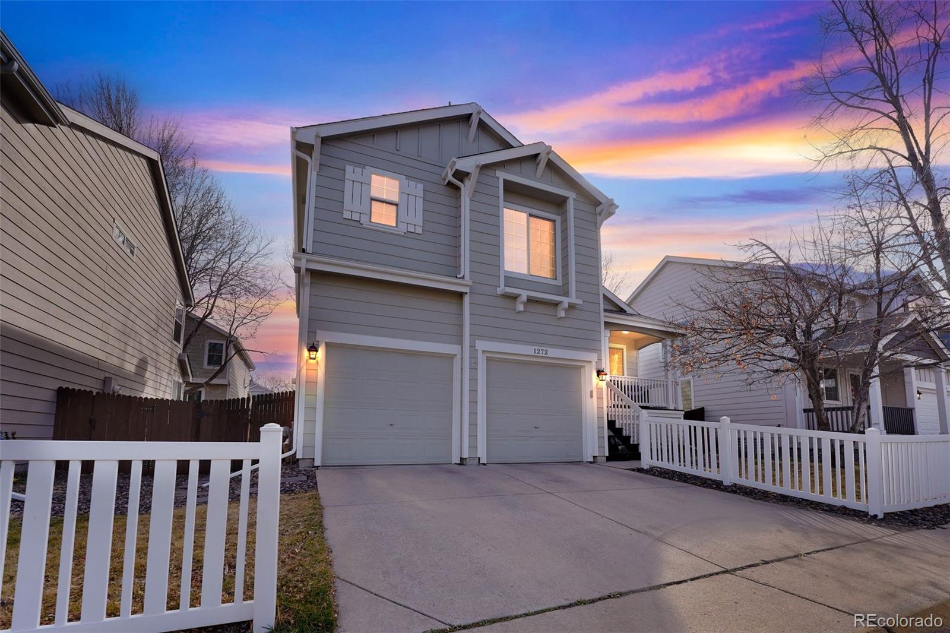
This meticulously renovated home in Alton Park has been upgraded throughout -- and it shows at every turn. The exterior welcomes you with fresh paint, a new front entry door, updated house numbers, and automatic LED coach lights. The fully fenced backyard features a poured concrete patio, stone paver paths, a sodded lawn with sprinkler system perfect for kids and pets, and a freshly stained fence.

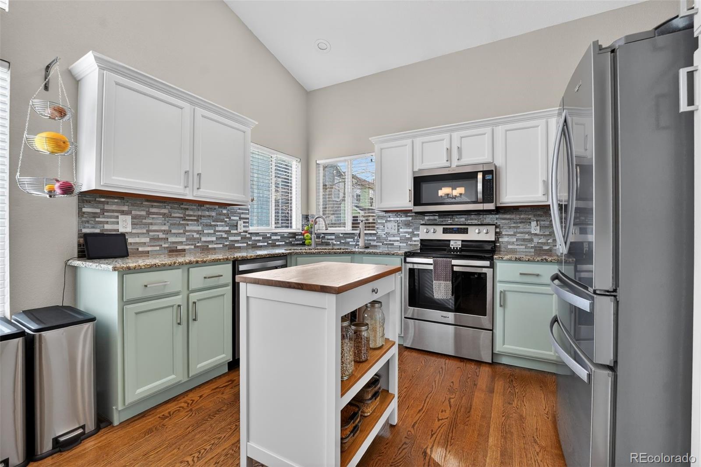
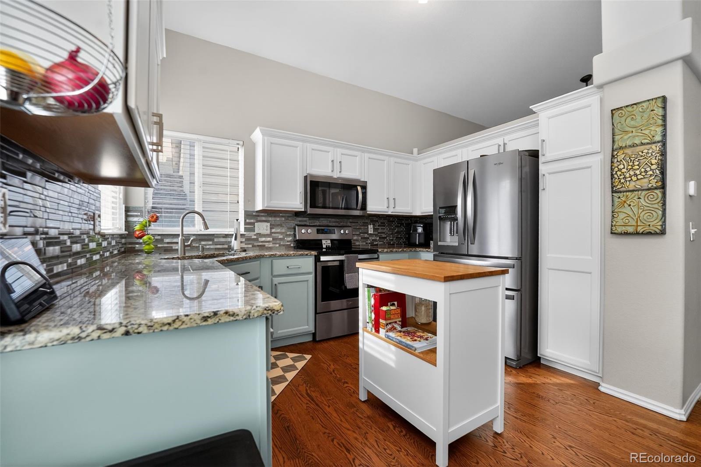
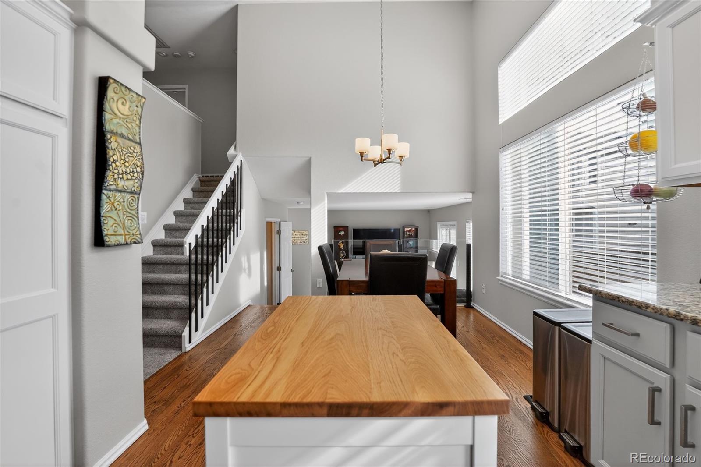
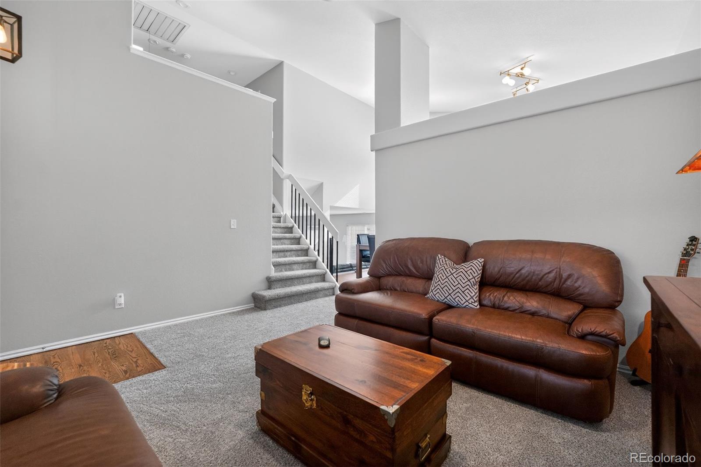
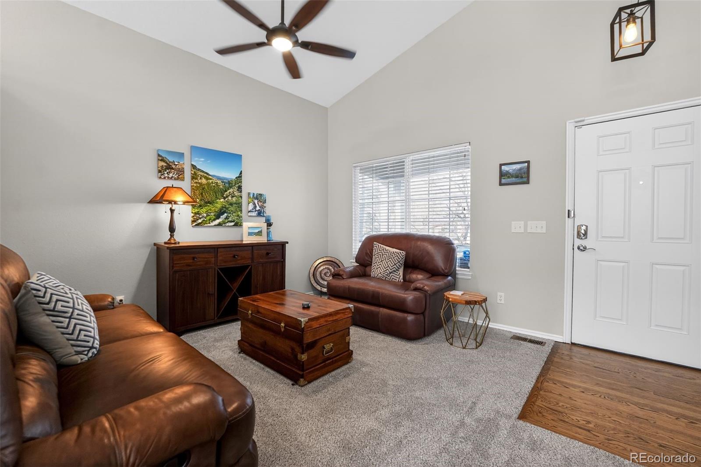
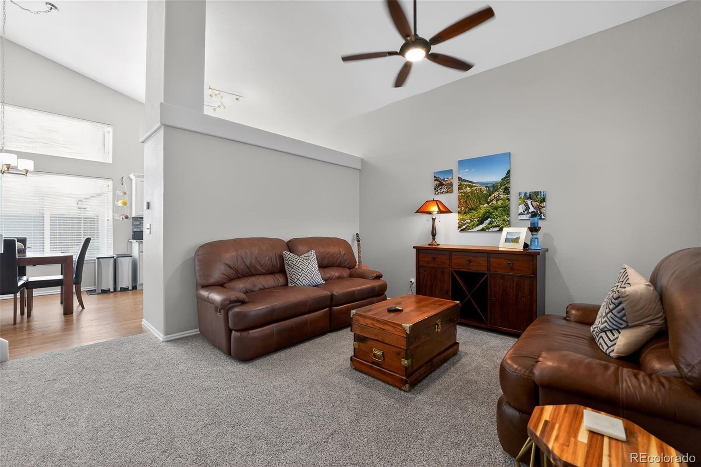
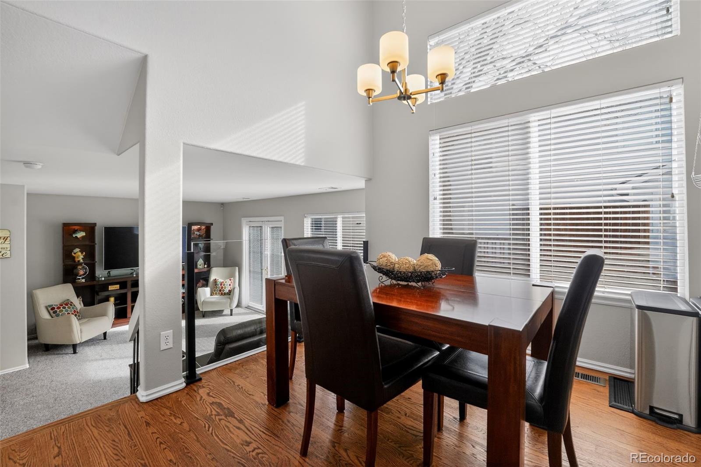
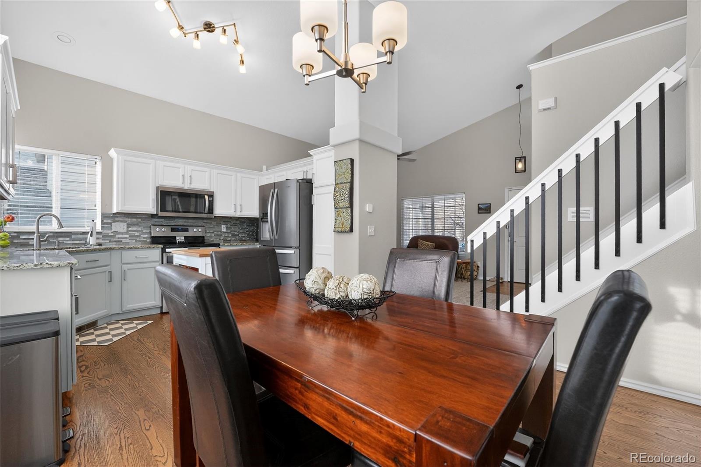
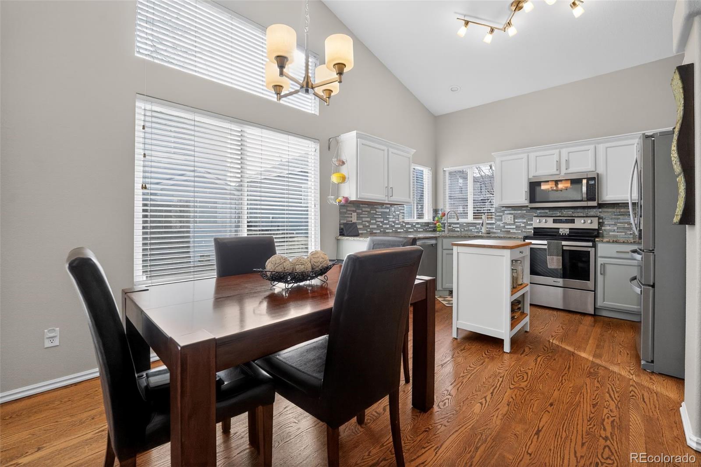
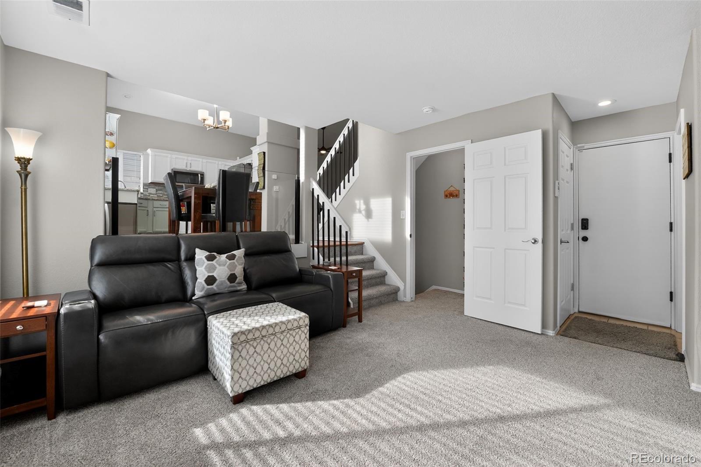
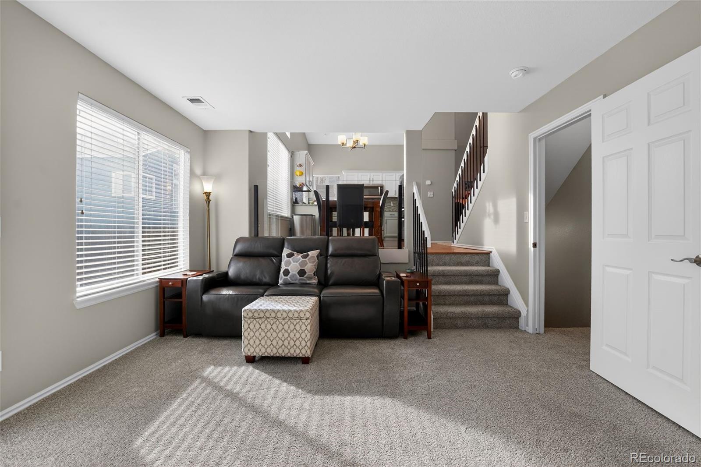
Inside, the open-concept main level flows across refinished hardwoods with a striking glass railing defining the dining and living areas, complemented by contemporary metal balusters and new carpet that continues through the upper level. The kitchen is a genuine showstopper -- painted cabinetry with crown molding and soft-close hinges, granite countertops, a designer mosaic backsplash, a new island, and stainless steel appliances.

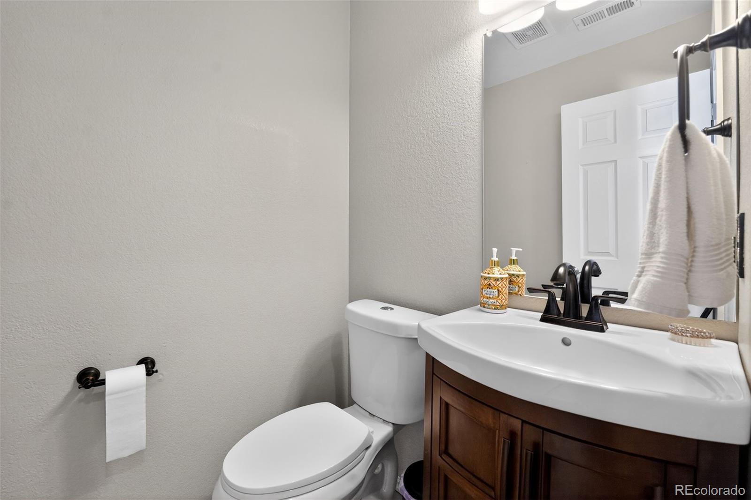
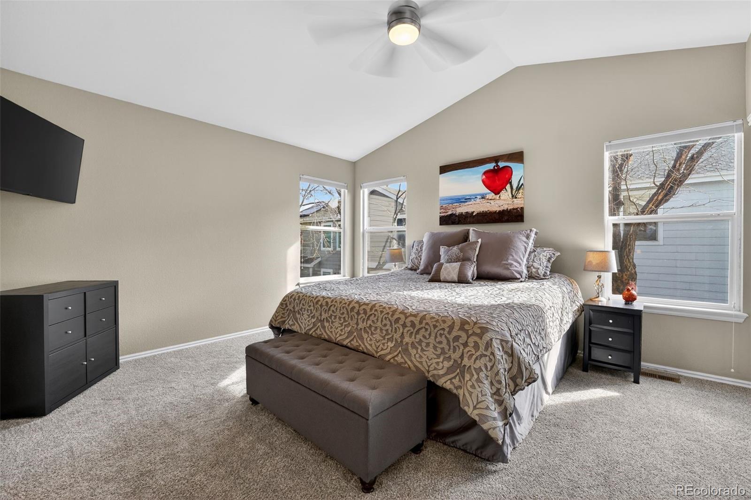
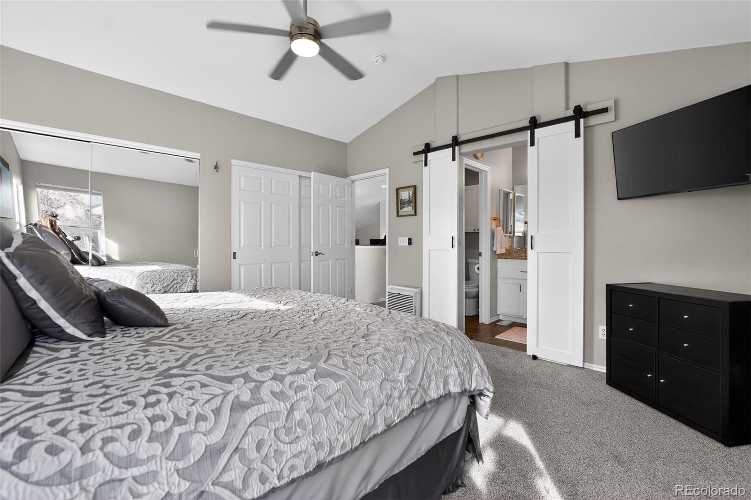
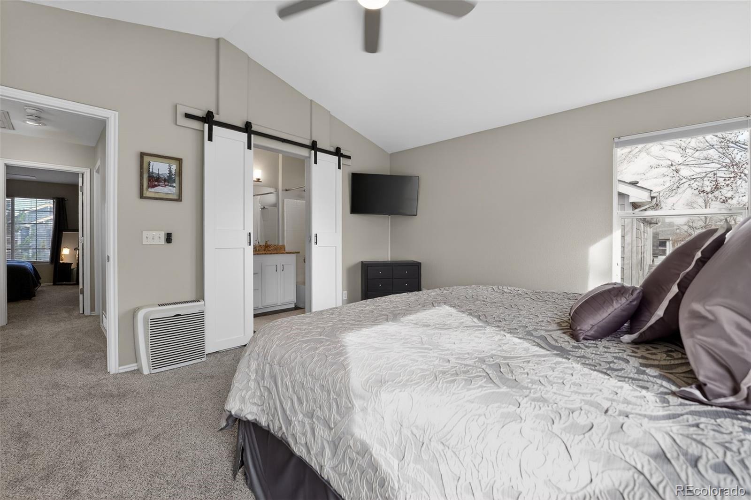
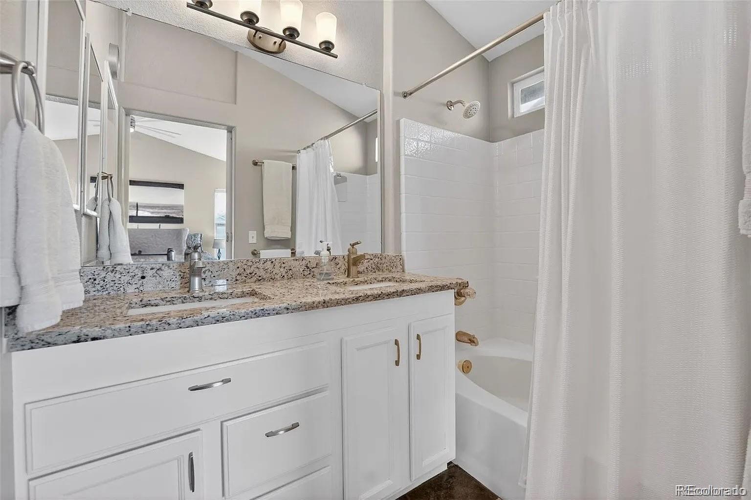
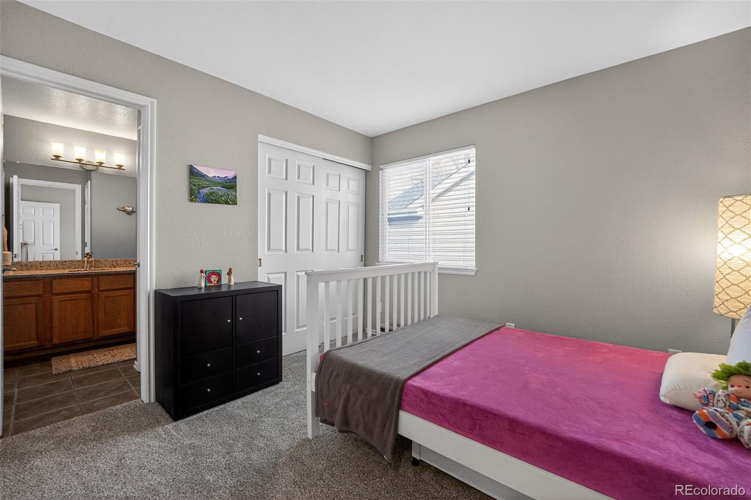
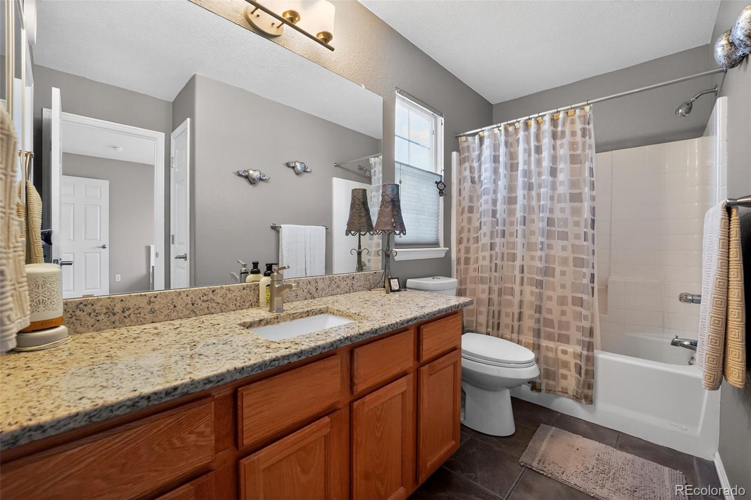
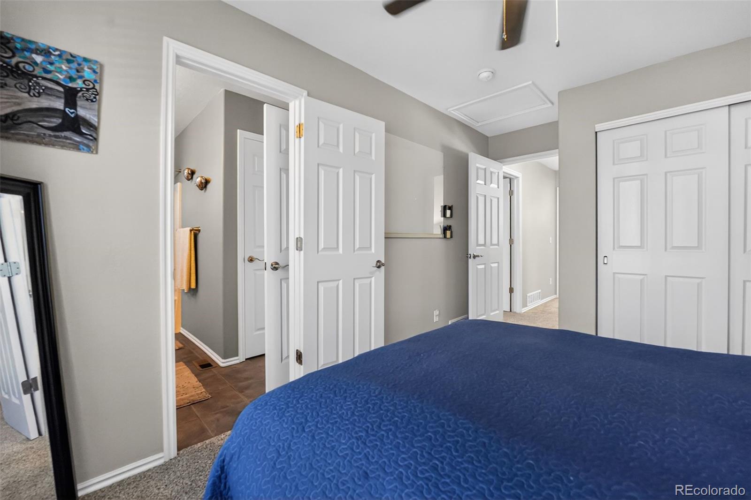
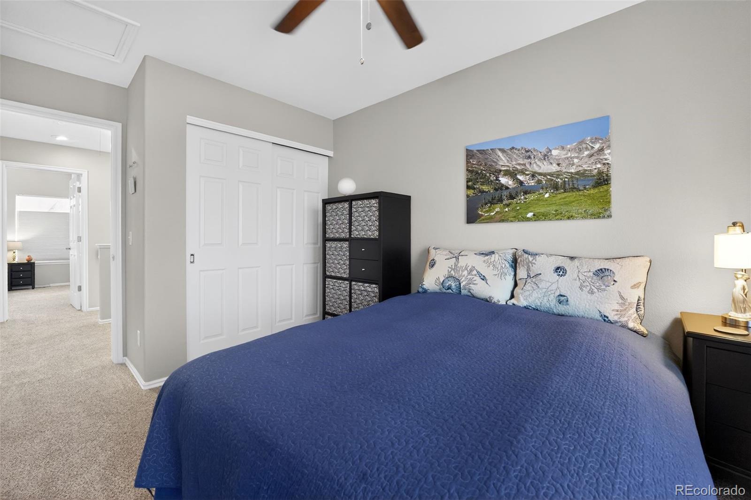
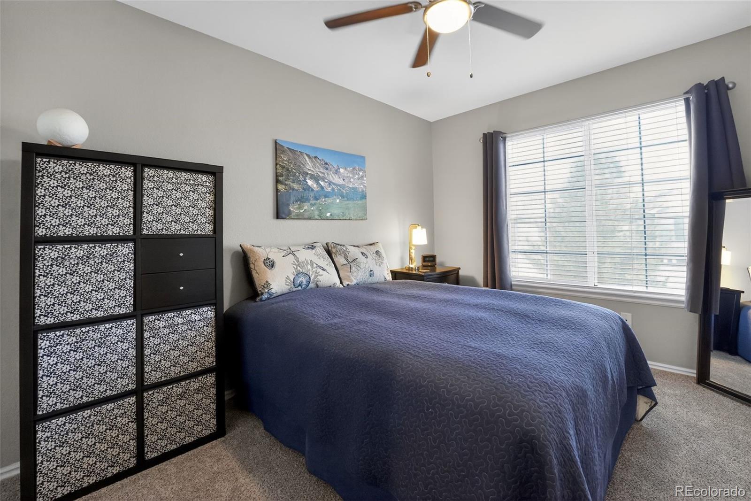
The primary suite features custom barn doors enclosing the bathroom for warmth and privacy, a one-of-a-kind detail in the neighborhood. Granite countertops carry through to both full baths, and custom closet systems are found in the master, guest, and entry closets.

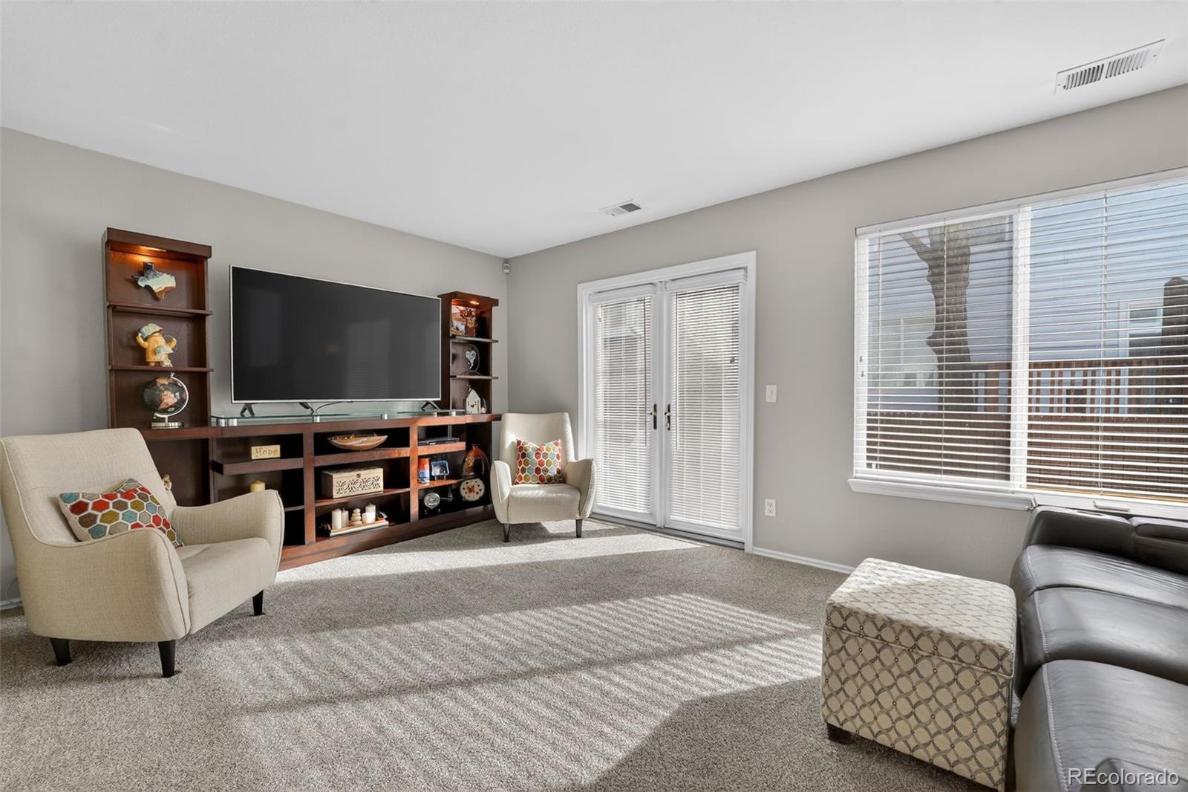
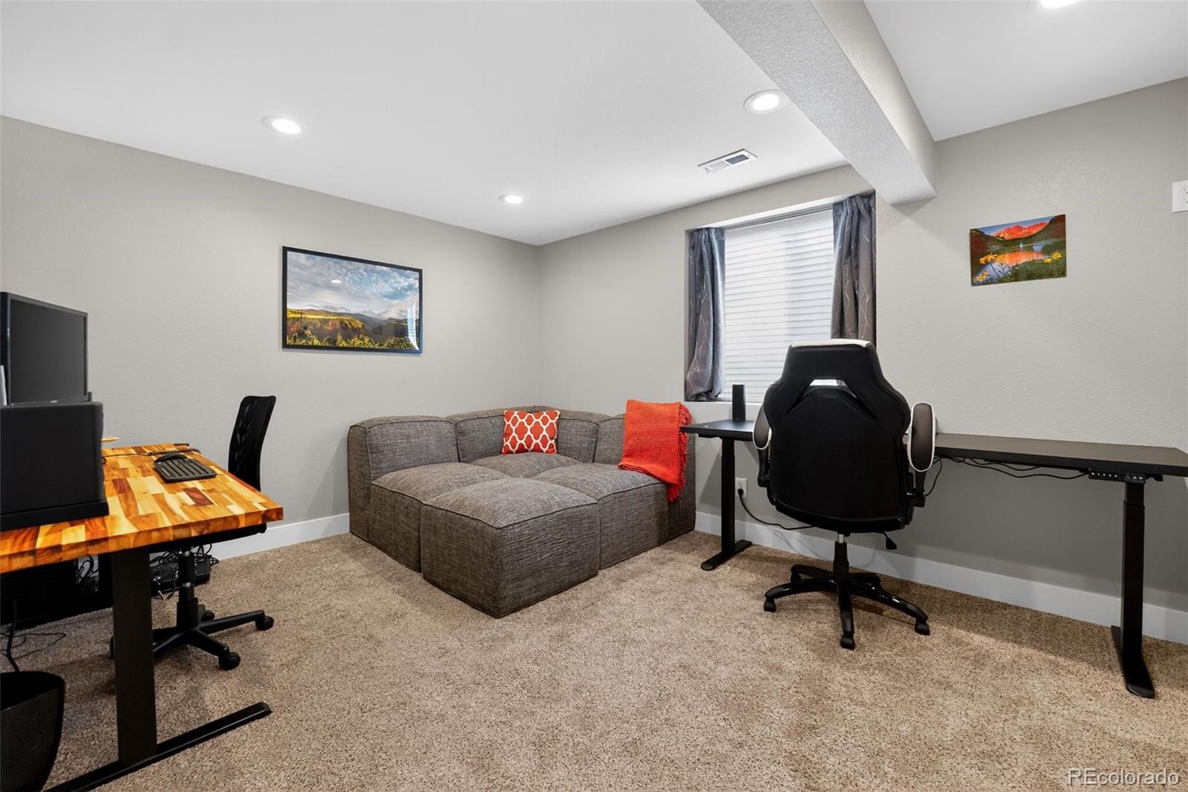
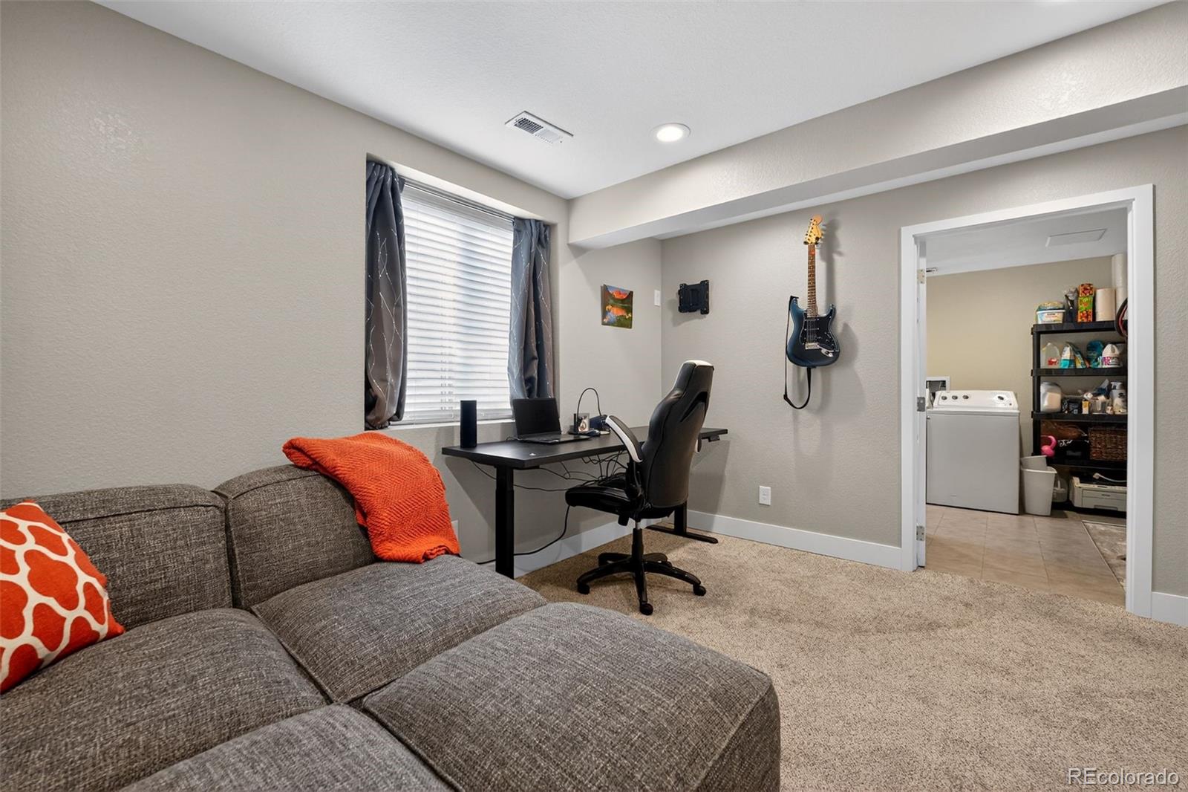
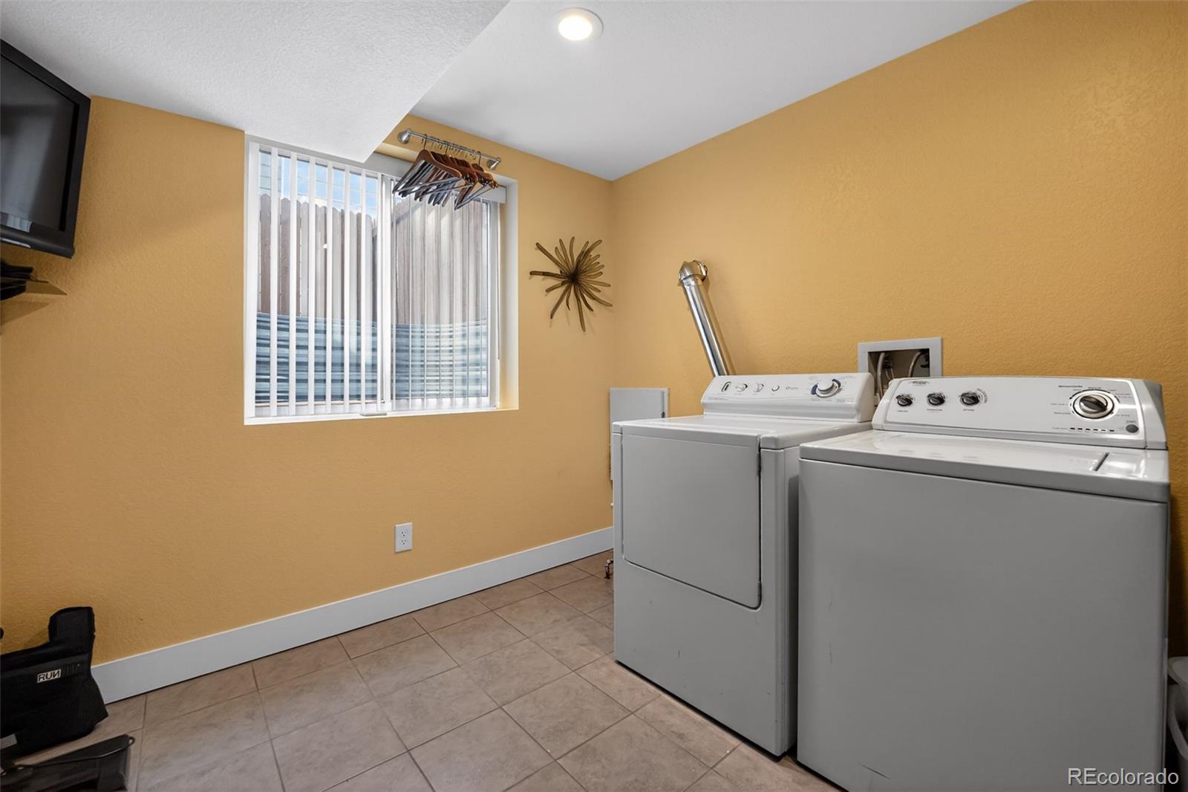
Key mechanical updates include a new water heater with recirculating pump and an updated furnace. The newly finished basement adds flexible living space with a large egress window and sound-dampening insulation, and the insulated 2-car garage features SafeRacks and dual openers.

Located in the Cherry Creek School District and as an unincorporated Arapahoe County property, this home enjoys a low 4.25% sales tax rate -- a meaningful savings compared to surrounding municipalities.

3
beds

3
baths

1,846 Sq.Ft. LIVING AREA

3,049 Sq.Ft. lot

Ashton Williams

Ashton Williams

Features & Amenities

Interior

  • total bedrooms3
  • Total bathrooms3
  • full bathrooms2
  • half bathroom1
  • Flooring Carpet, Tile, Wood
  • APPLIANCES Dishwasher, Disposal, Microwave, Oven, Range, Refrigerator
  • other interior Features Ceiling Fan(s), Granite Counters, Kitchen Island, Smart Thermostat

Area & Lot

  • Status Sold
  • Living Area1,846 Sq.Ft.
  • Total Area1,846 Sq.Ft.
  • Lot Area3,049 Sq.Ft.
  • MLS® ID7264832
  • TypeResidential
  • YEAR BUILT1997
  • Elementary SchoolVillage East
  • Middle SchoolPrairie
  • High SchoolOverland
  • School DistrictCherry Creek 5

Exterior

  • STORIES3
  • Garage Space2.0
  • water SourcePublic
  • roofComposition
  • lot featuresLevel
  • parkingInsulated Garage
  • HEAT TYPEForced Air, Natural Gas
  • AIR CONDITIONINGCentral Air
  • sewerPublic Sewer
  • SubstructureConcrete Perimeter
  • security FeaturesCarbon Monoxide Detector(s), Security System, Smart Cameras, Smoke Detector(s)
  • other exterior FeaturesPrivate Yard

Financial

  • Sales Price$535,000
  • Real Estate Tax $3,516/yr
  • HOA $150/mo

Work With Dave

Get assistance in determining current property value, crafting a competitive offer, writing and negotiating a contract, and much more. Contact me today.

Follow Me On Instagram