21235 E Eastman Avenue
SEE ALL PHOTOS
21235 E Eastman Avenue
Courtesy of Compass - Denver
For Sale

21235 E Eastman Avenue

21235 E Eastman Avenue, Aurora, CO 80013

$745,000
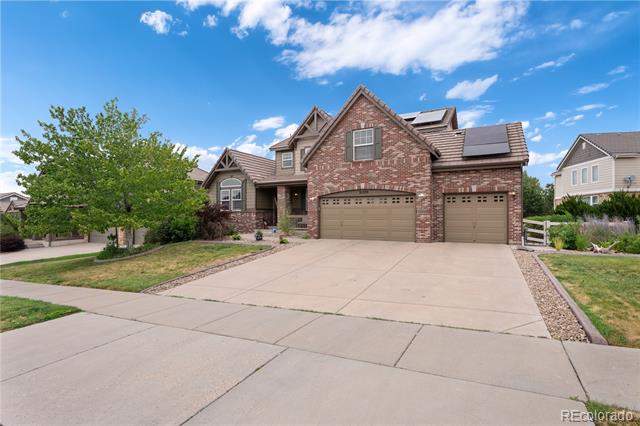
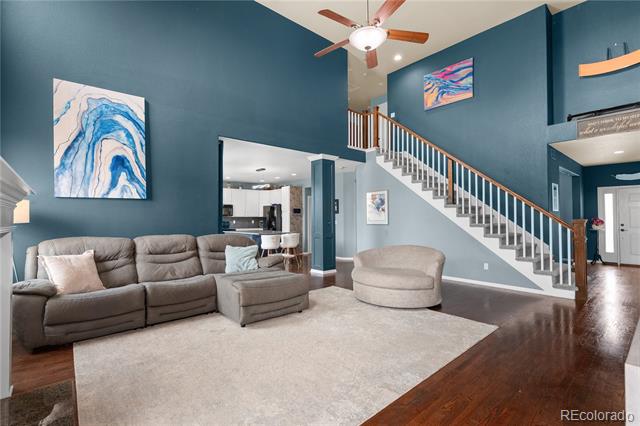
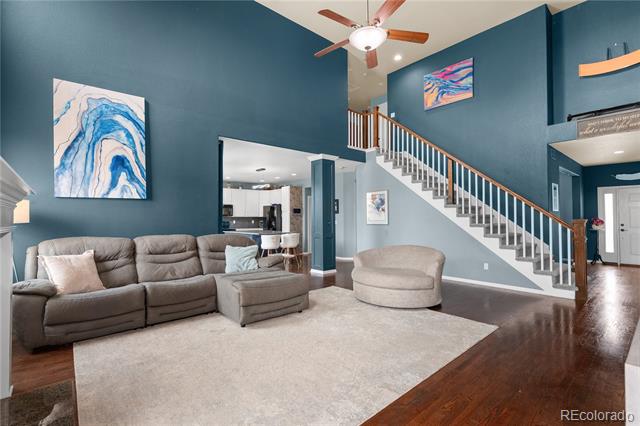
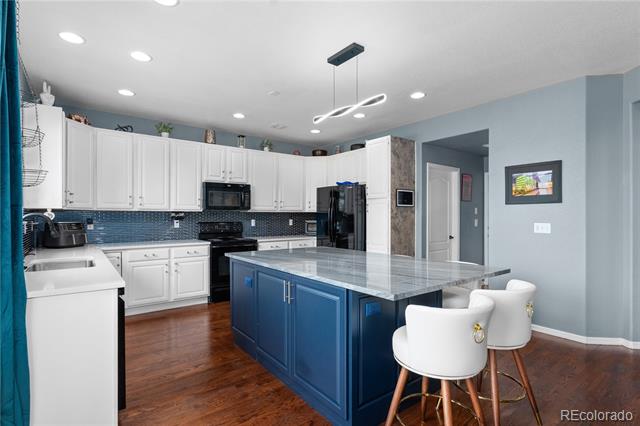
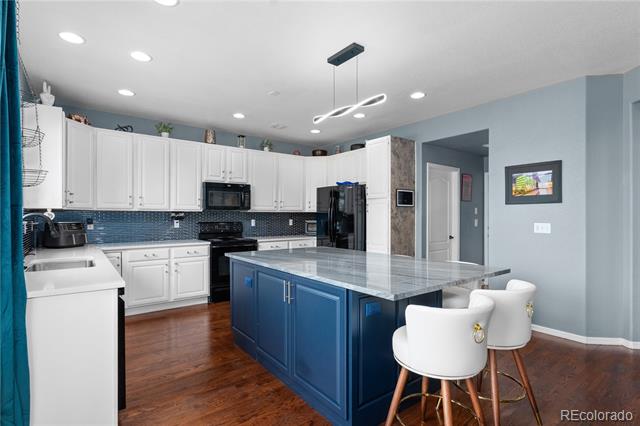
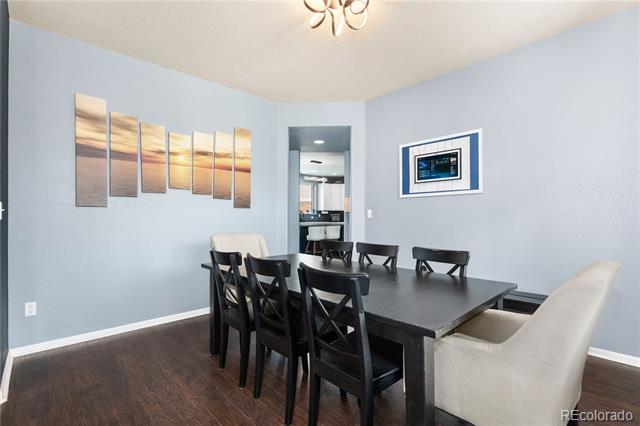
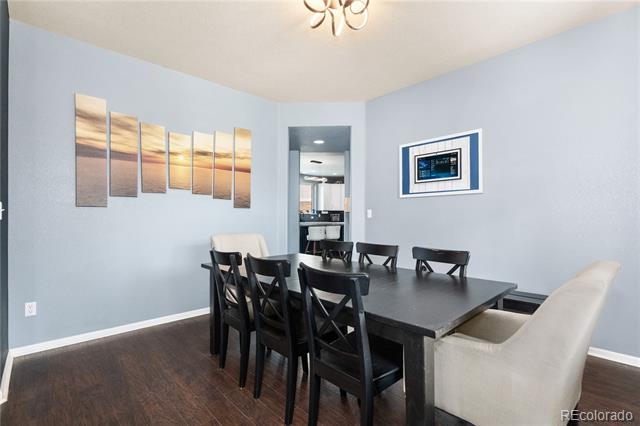
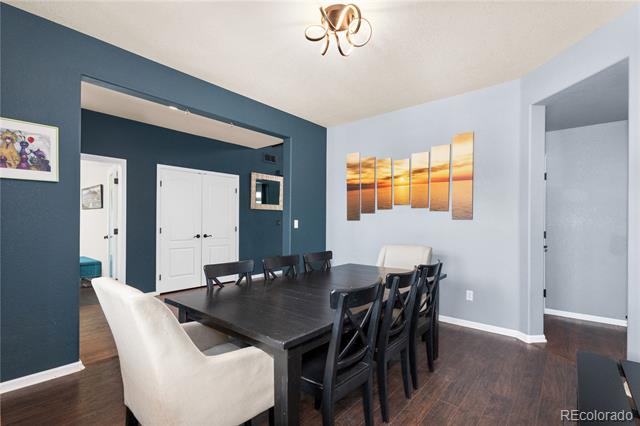
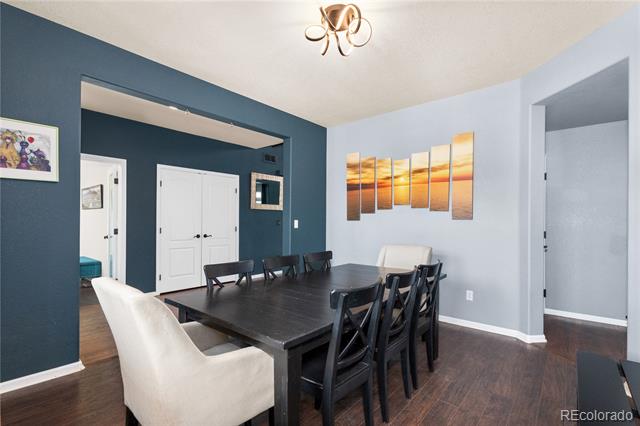
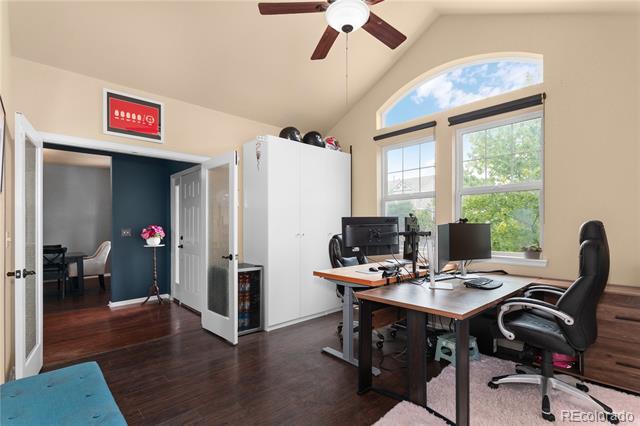
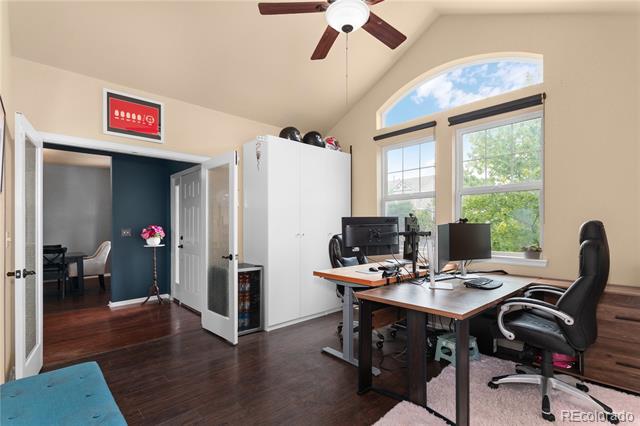
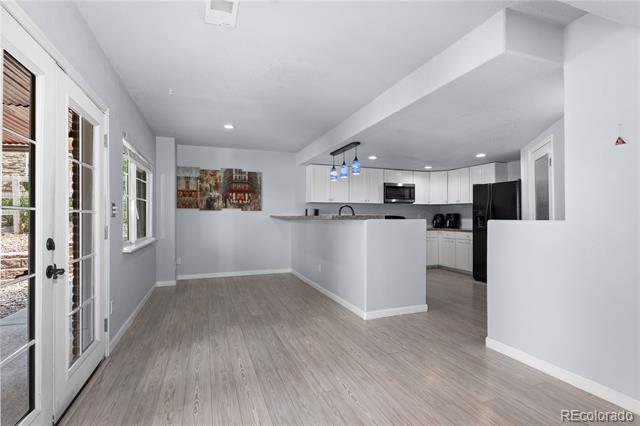
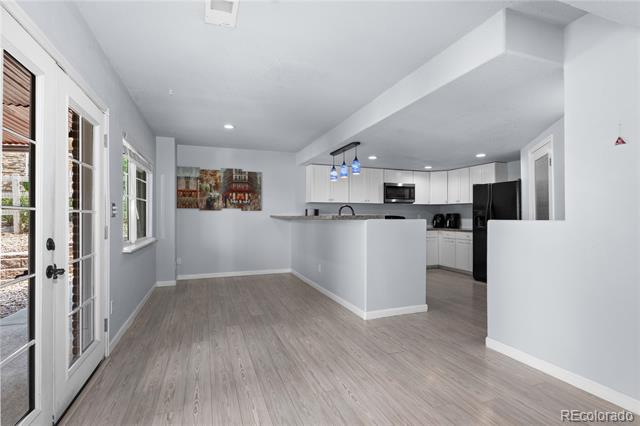
Space, flexibility, and a location that puts everything within reach -- 21235 E Eastman Ave delivers all three across 5,057 square feet in Aurora.

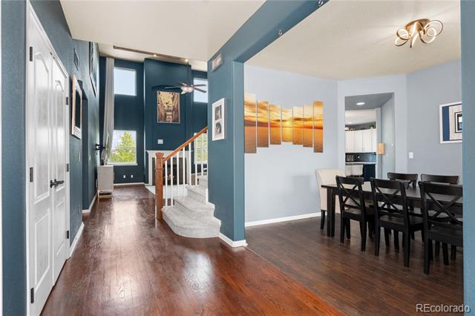
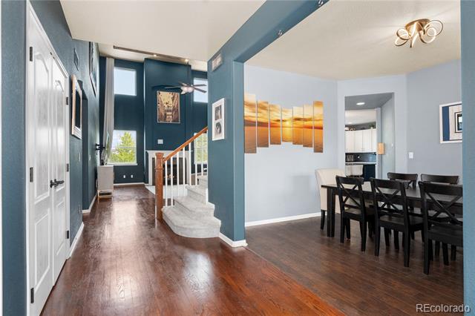
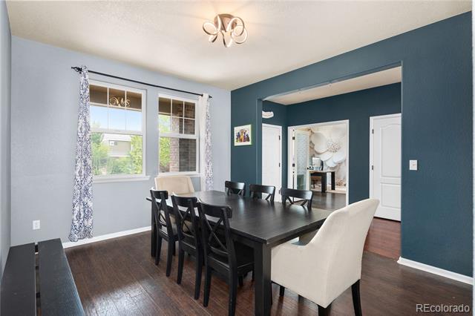
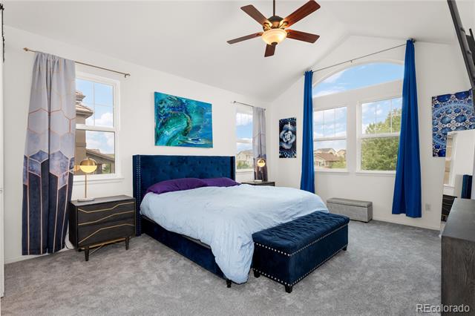
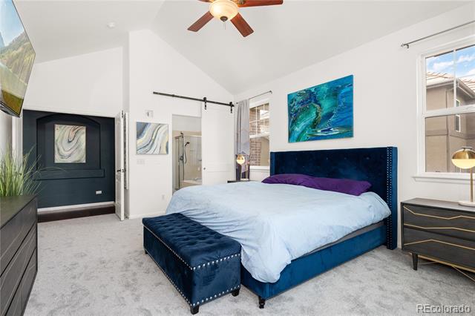
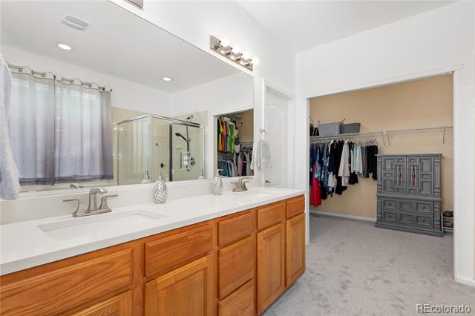
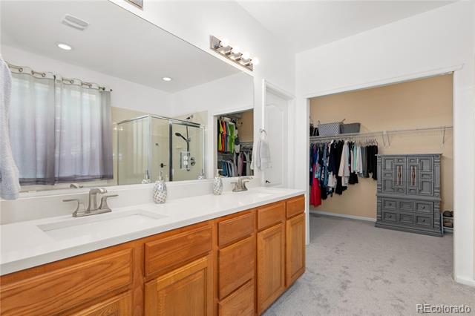
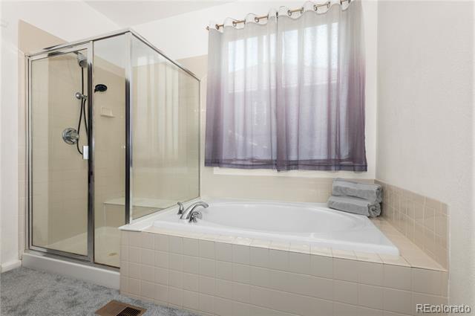
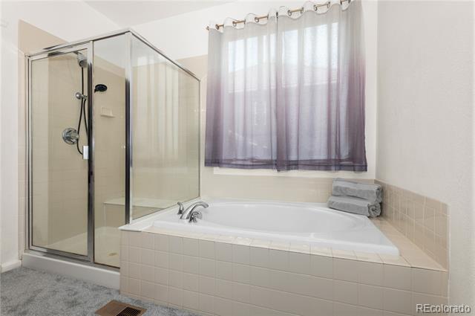
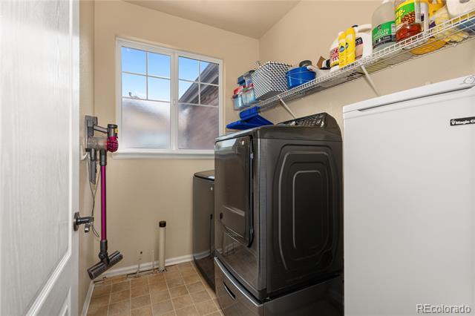
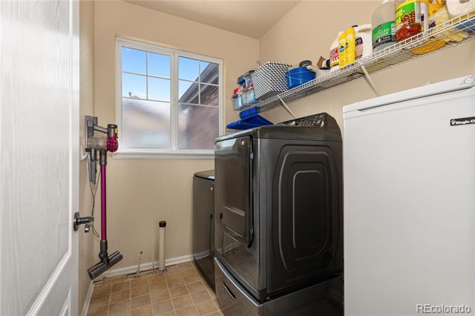
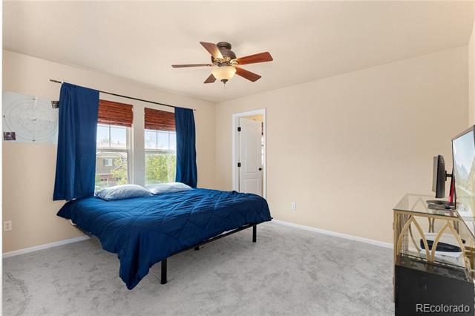
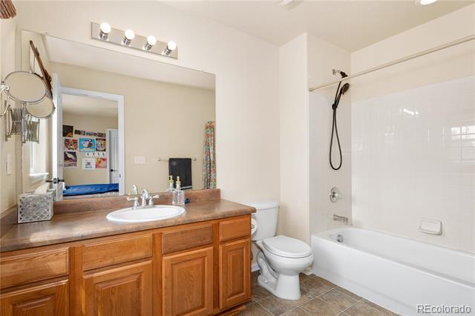
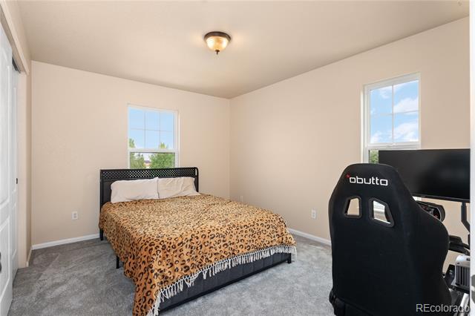
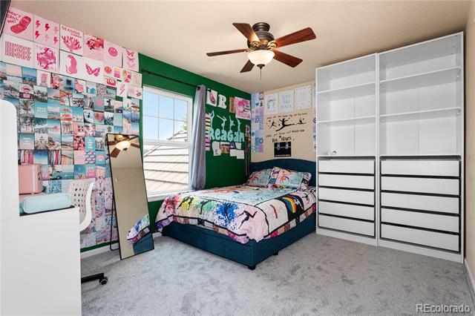
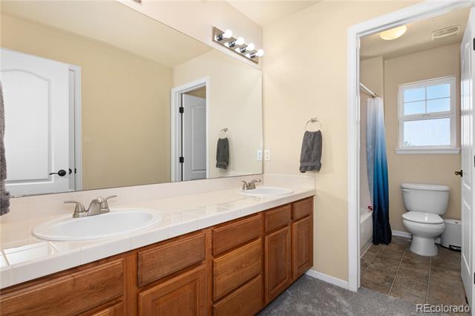
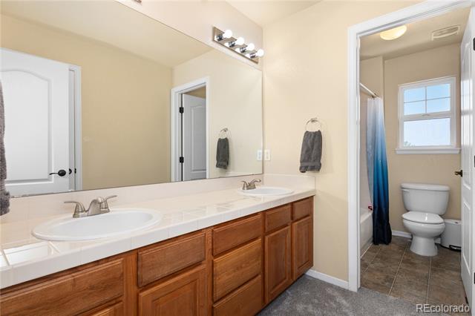
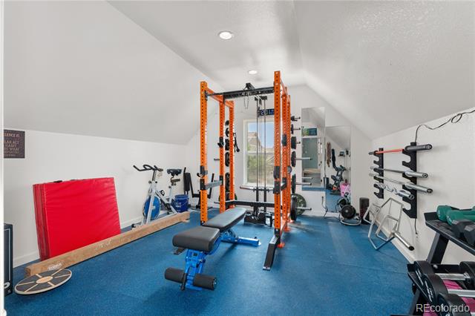
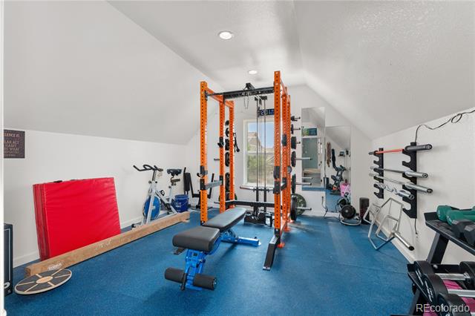
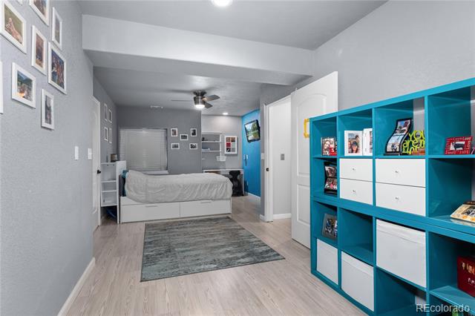
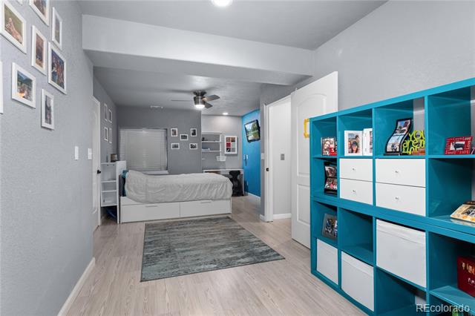
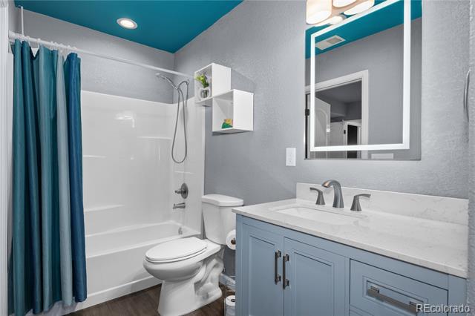
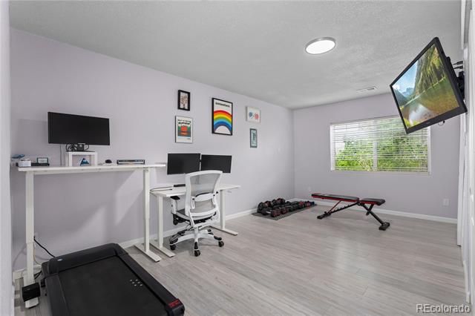
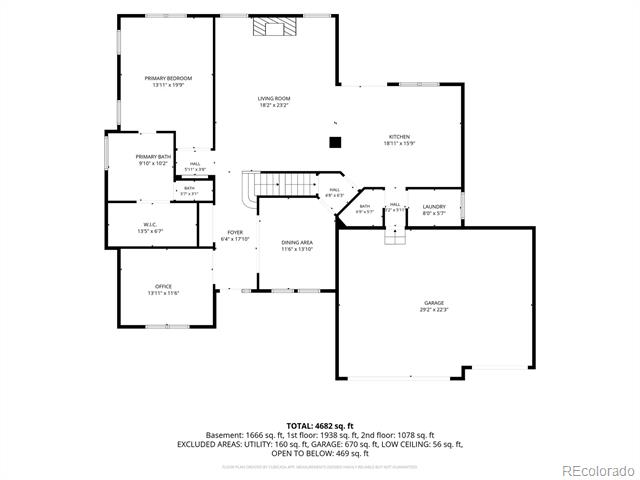
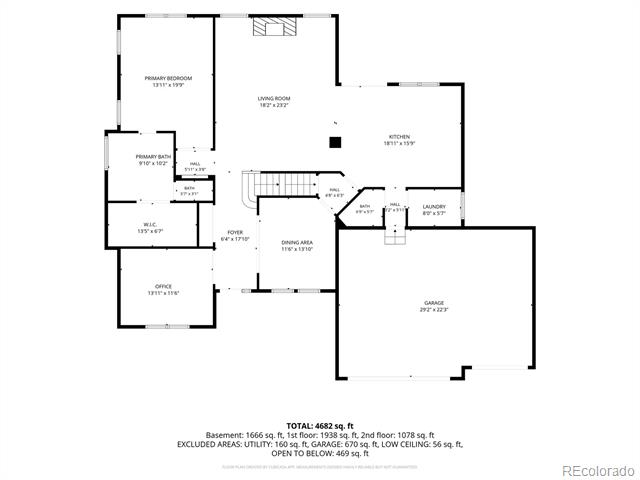
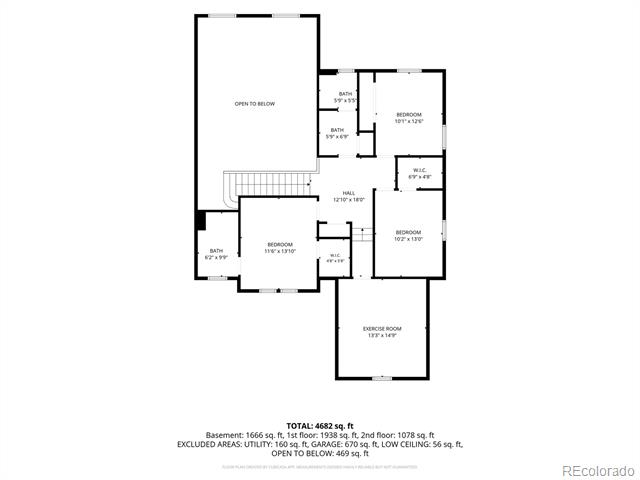
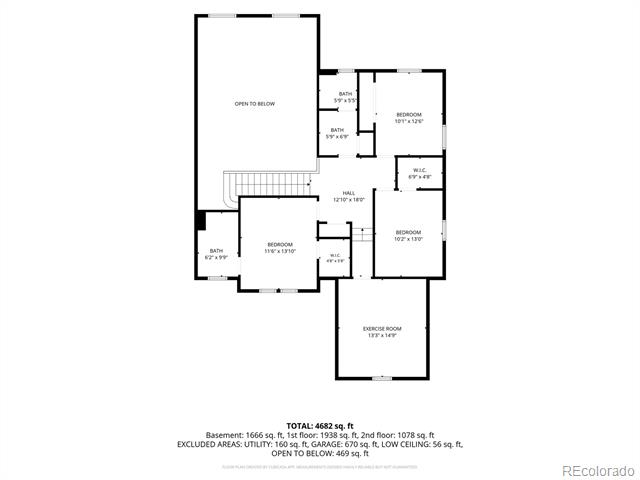
Six bedrooms and five and a half baths give this home room to stretch, and the layout is the part that sets it apart: the primary suite sits on the main floor, along with the laundry, so daily living happens on one level without a single stair. Upstairs and down, the additional bedrooms give everyone their own corner.

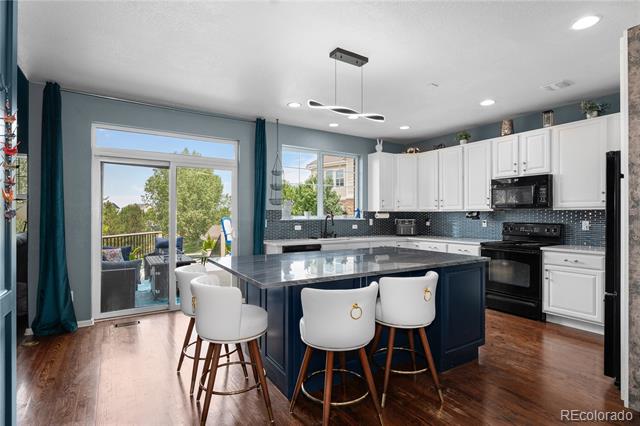
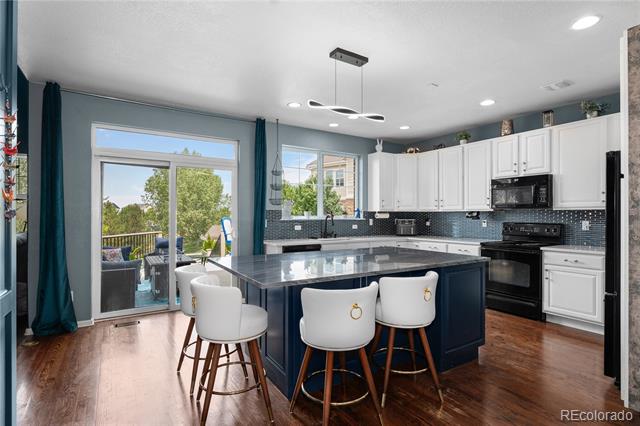
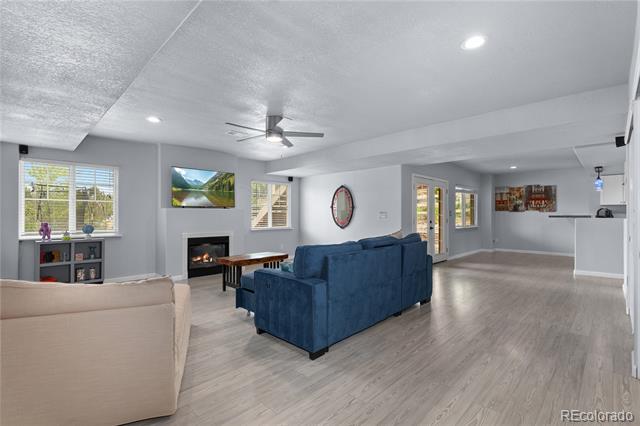
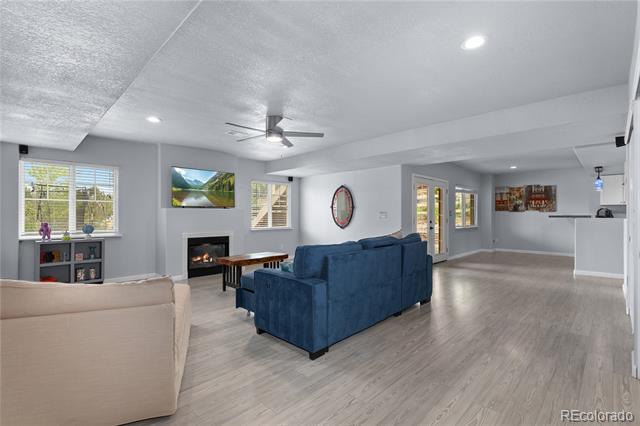
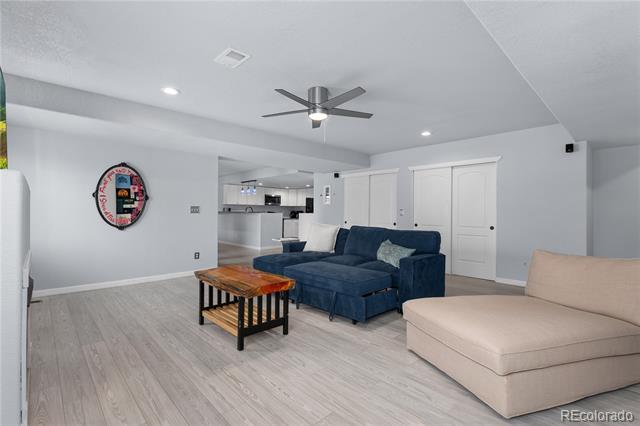
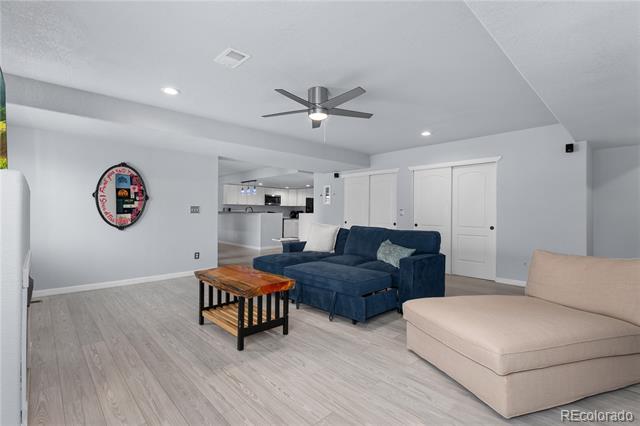
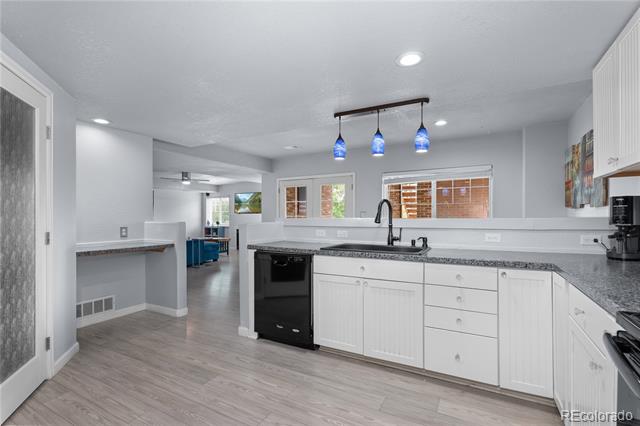
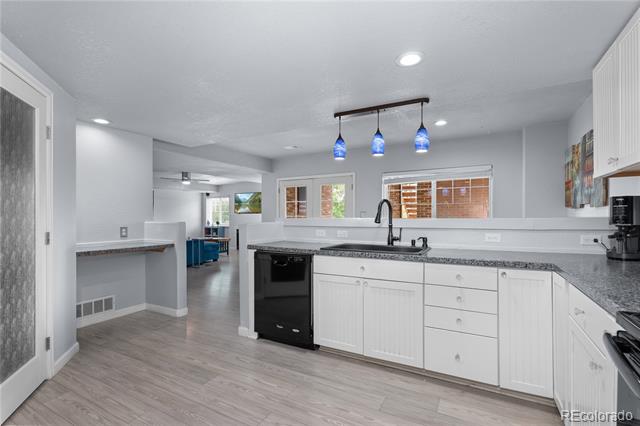
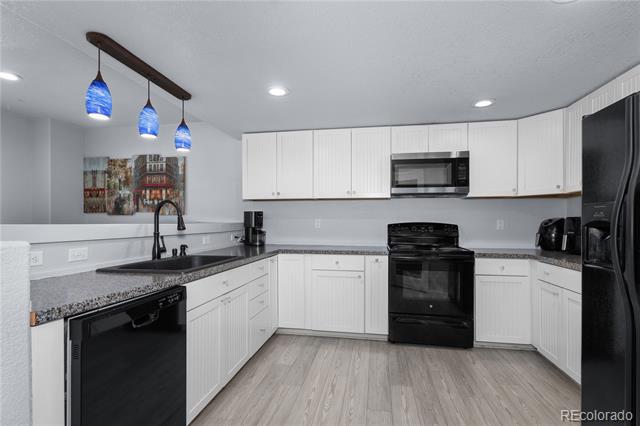
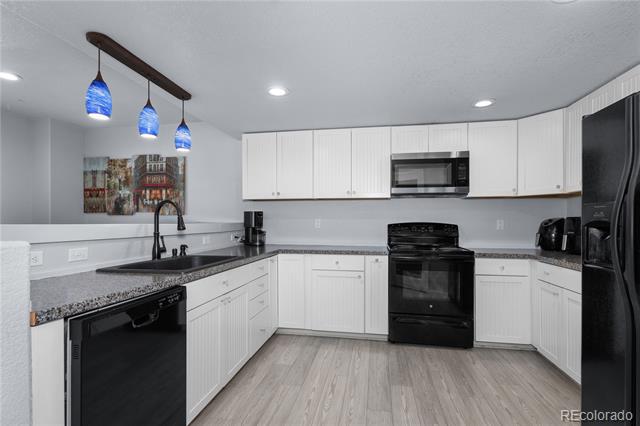
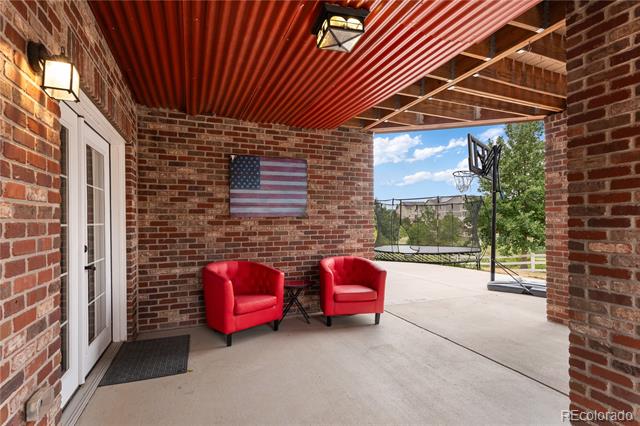
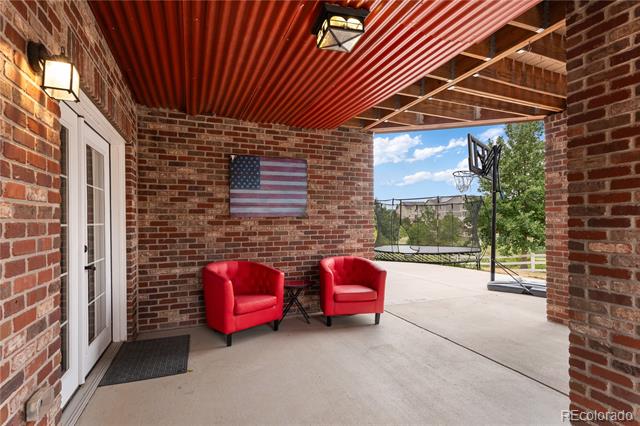
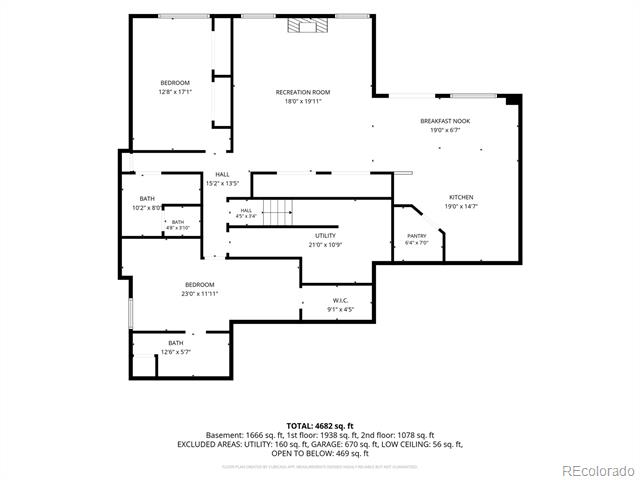
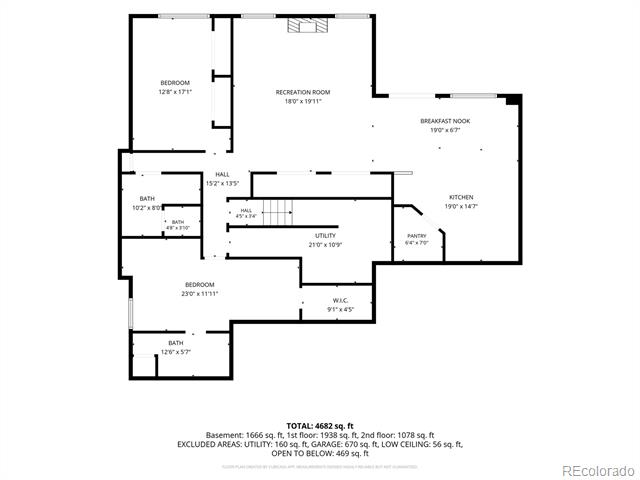
The walk-out basement is a home unto itself. A full second kitchen, private entrance, and separate living space make it ready to serve as extended-stay quarters, a private guest wing, or the kind of flexible square footage that's genuinely hard to find at this price point.

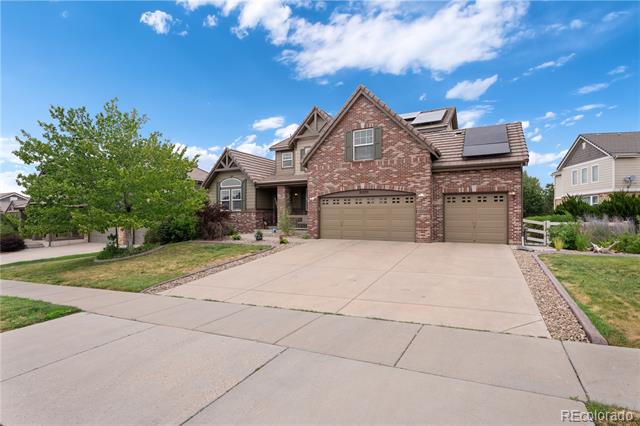
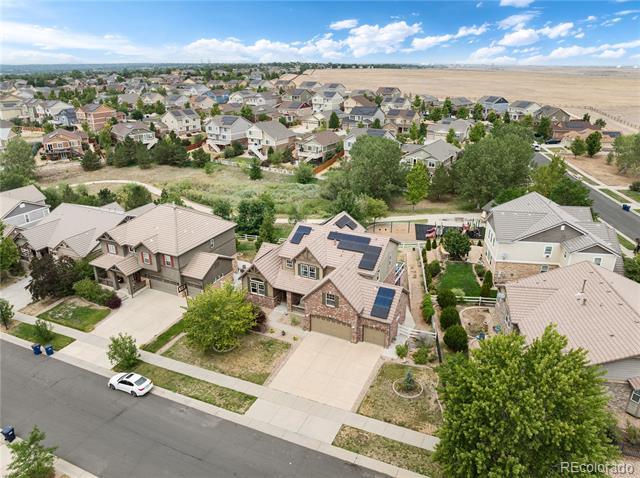
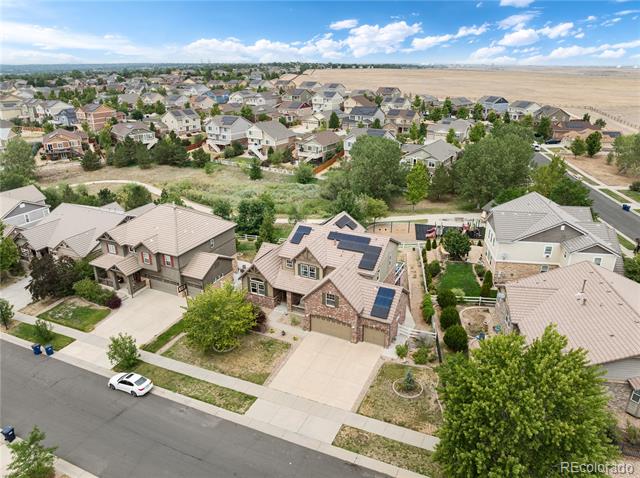
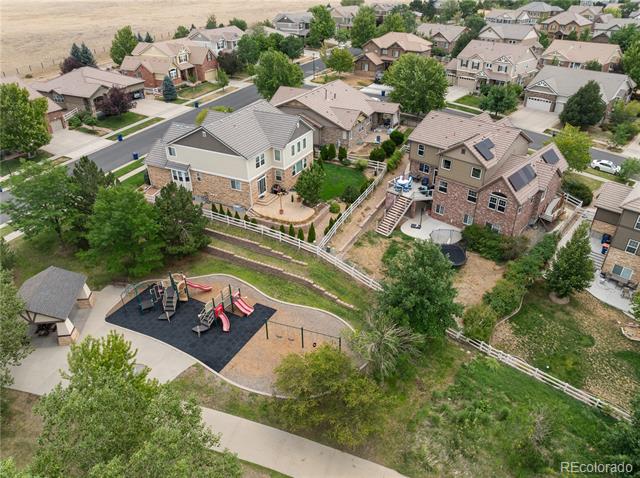
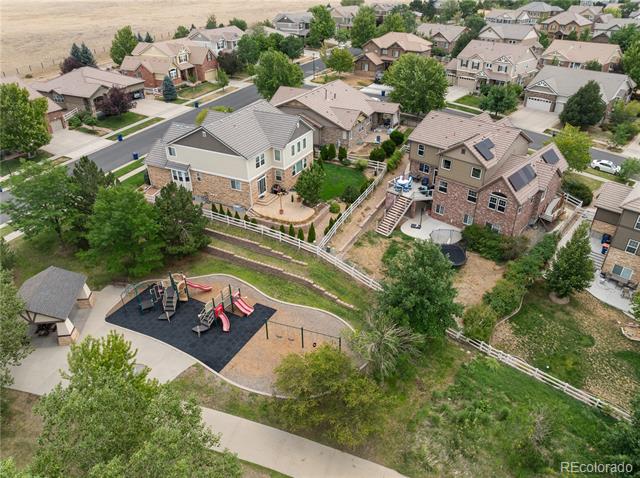
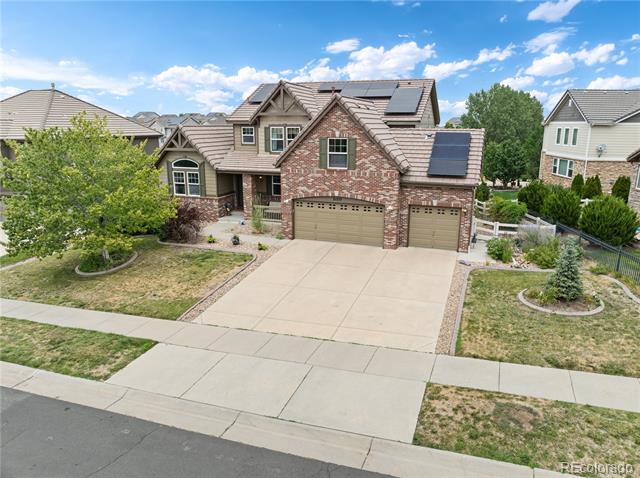
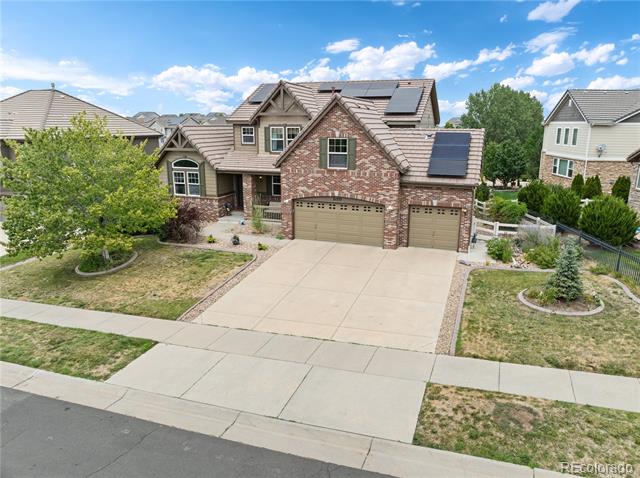
Outside, a three-car garage comes wired with EV charging, and an 11.61 kW solar array does real work on the utility bills -- electricity averages roughly $140 a month, a remarkable number for a home of this size.

Then there's the commute. Buckley Space Force Base is 13 to 15 minutes away. Denver Tech Center is 20. DIA is 25. Union Station is 30. Whether the workday points south, north, or straight to a terminal, this address makes the drive short.

Six bedrooms, dual kitchens, solar, and EV-ready parking -- a home built for however you need it to work.

To schedule a showing, reach out to the listing agent today.

8/15/2026 11:00AM - 1:00PM MDT

8/16/2026 11:00AM - 1:00PM MDT

6
beds

6
baths

5,057 Sq.Ft. LIVING AREA

10,890 Sq.Ft. lot

Sean  Mitchell

Sean Mitchell

Features & Amenities

Interior

  • total bedrooms6
  • Total bathrooms6
  • full bathrooms4
  • three quarter bathroom1
  • half bathroom1
  • Laundry room In Unit, Laundry Closet
  • Flooring Carpet, Vinyl, Wood
  • Fireplace Gas
  • APPLIANCES Cooktop, Dishwasher, Disposal, Double Oven, Microwave, Oven, Refrigerator
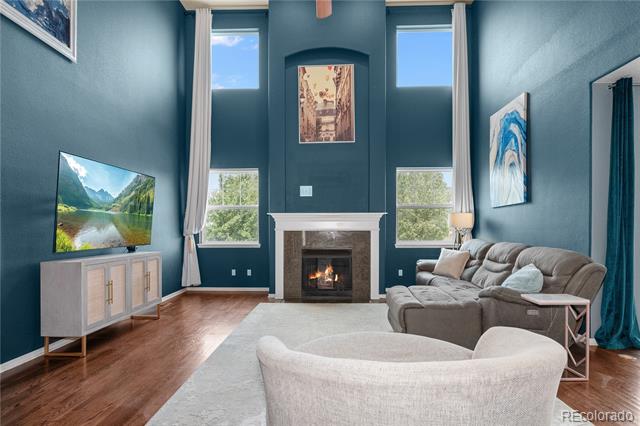
  • other interior Features Audio/Video Controls, Ceiling Fan(s), High Ceilings, High Speed Internet, In-Law Floorplan, Kitchen Island, Vaulted Ceiling(s), Walk-In Closet(s), Wired for Data

Area & Lot

  • Status For Sale
  • OPEN HOUSE

    8/15/2026 11:00AM - 1:00PM MDT

    8/16/2026 11:00AM - 1:00PM MDT

  • Living Area5,057 Sq.Ft.
  • Total Area5,057 Sq.Ft.
  • Lot Area10,890 Sq.Ft.
  • MLS® ID5469842
  • TypeResidential
  • YEAR BUILT2006
  • Architecture StylesContemporary, Traditional
  • Elementary SchoolAurora Frontier K-8
  • Middle SchoolAurora Frontier K-8
  • High SchoolVista Peak
  • School DistrictAdams-Arapahoe 28J

Exterior

  • STORIES2
  • Garage Space3.0
  • water SourcePublic
  • utilitiesCable Available, Electricity Connected, Internet Access (Wired), Natural Gas Connected
  • roofShake
  • lot featuresGreenbelt, Irrigated, Landscaped, Level, Master Planned, Sprinklers In Front, Sprinklers In Rear
  • parking220 Volts, Electric Vehicle Charging Station(s), Finished Garage
  • HEAT TYPEActive Solar, Forced Air, Natural Gas
  • AIR CONDITIONINGCentral Air
  • sewerPublic Sewer
  • HOA AmenitiesClubhouse, Pool
  • security FeaturesSmoke Detector(s), Video Doorbell
  • other exterior FeaturesPrivate Yard

Financial

  • Sales Price$745,000
  • Real Estate Tax $6,742/yr
  • HOA $48/mo
image

Schedule a Showing

I would love to show you our beautiful property. Please select your preferred date and time below. An agent will be in touch shortly to confirm your appointment.

Schedule a Showing

I would love to show you this beautiful property. Please select your preferred date and time below. I will be in touch shortly to confirm your appointment.

Thank you for your interest in 21235 E Eastman Avenue, Aurora, CO 80013. We are reviewing your request and will be in touch shortly!

Mortgage Calculator

Estimate your monthly mortgage payment, including the principal and interest, property taxes, and HOA. Adjust the values to generate a more accurate rate.

All estimates are provided for informational purposes only. Actual amounts may vary.
$0,000 Your Payment 20 15 65
$0,000 Your Payment

Work With Dave

Get assistance in determining current property value, crafting a competitive offer, writing and negotiating a contract, and much more. Contact me today.

Follow Me On Instagram