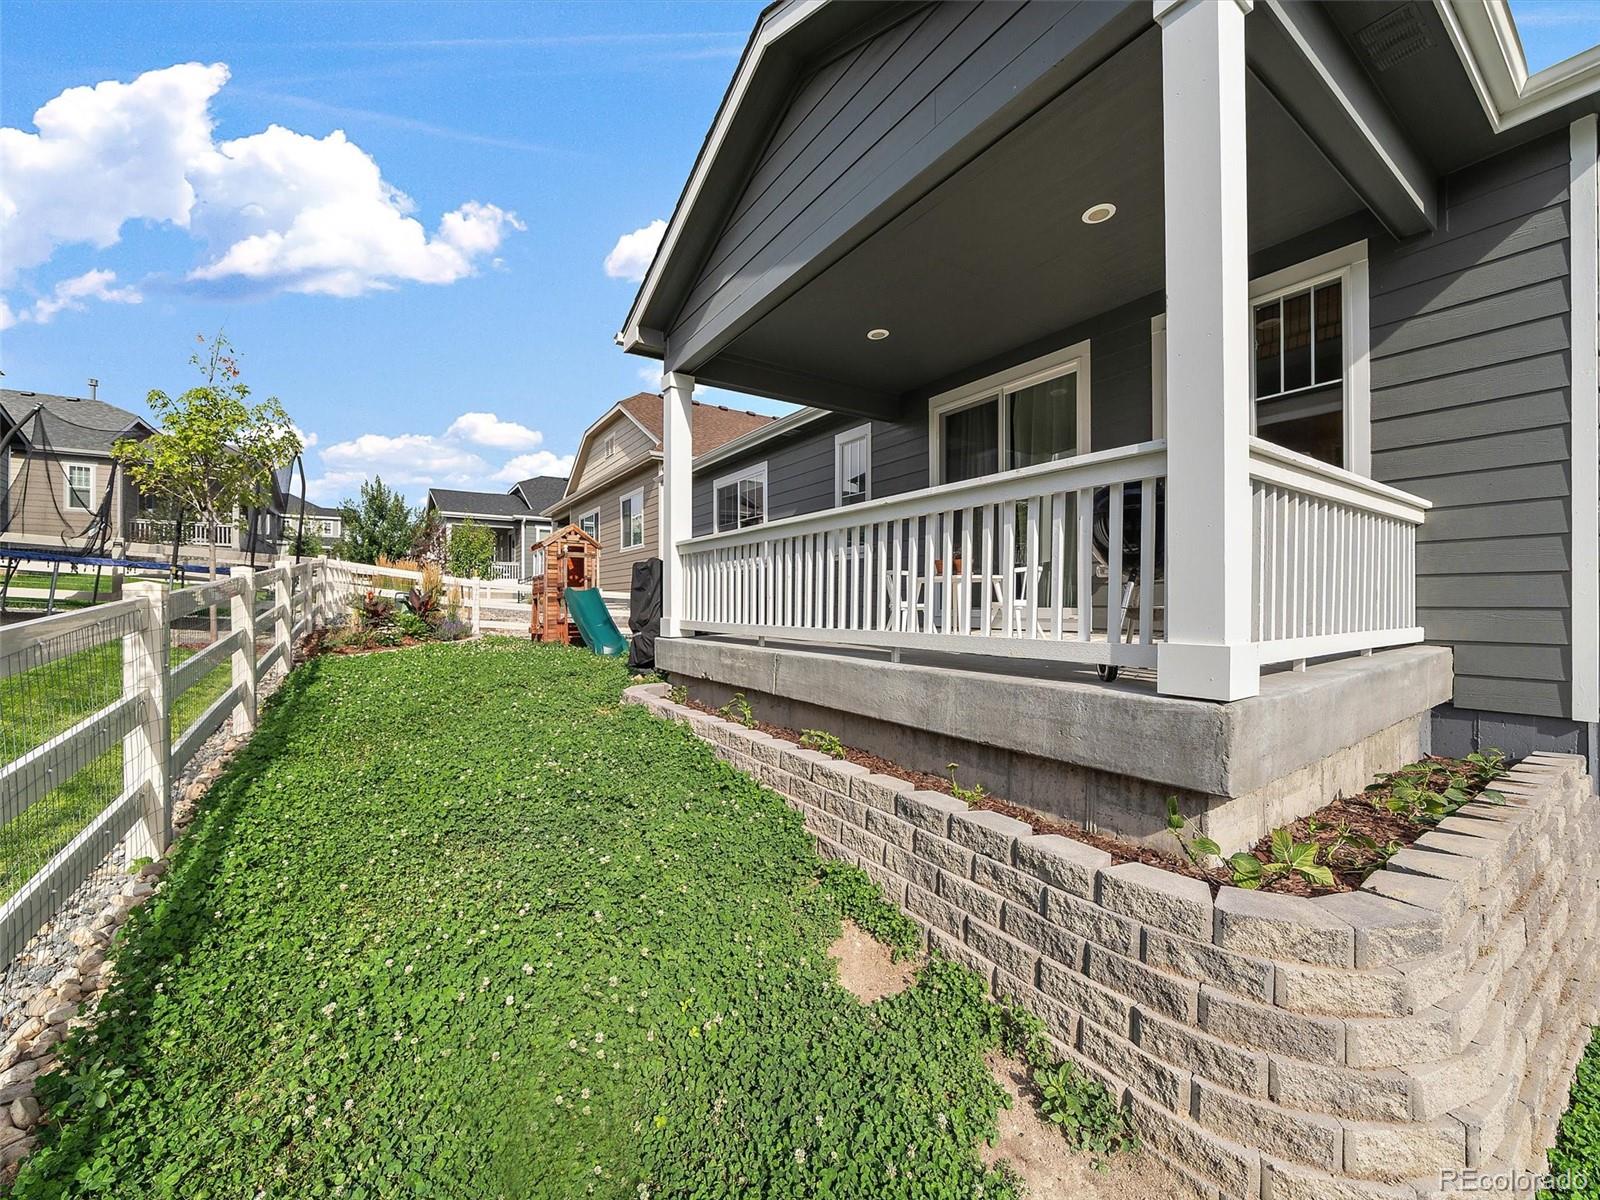
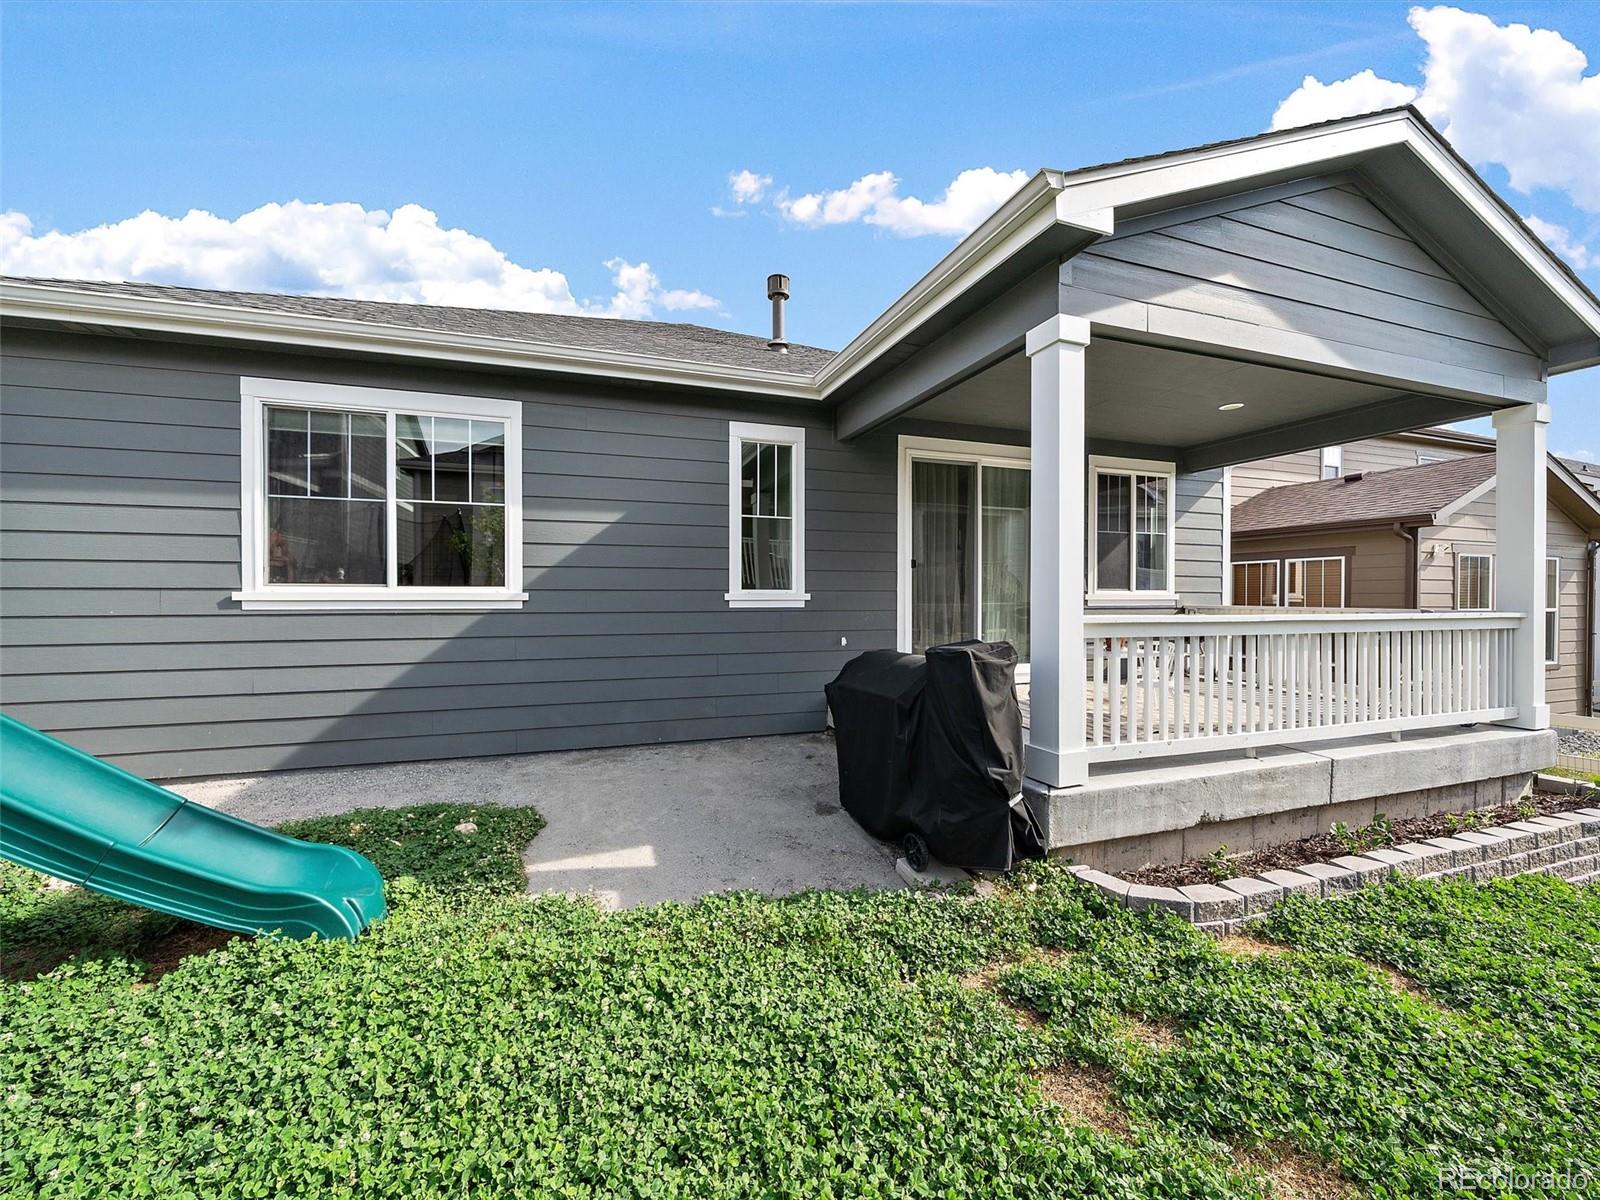
2618 Villageview Lane
SEE ALL PHOTOS
2618 Villageview Lane
Sold

2618 Villageview Lane

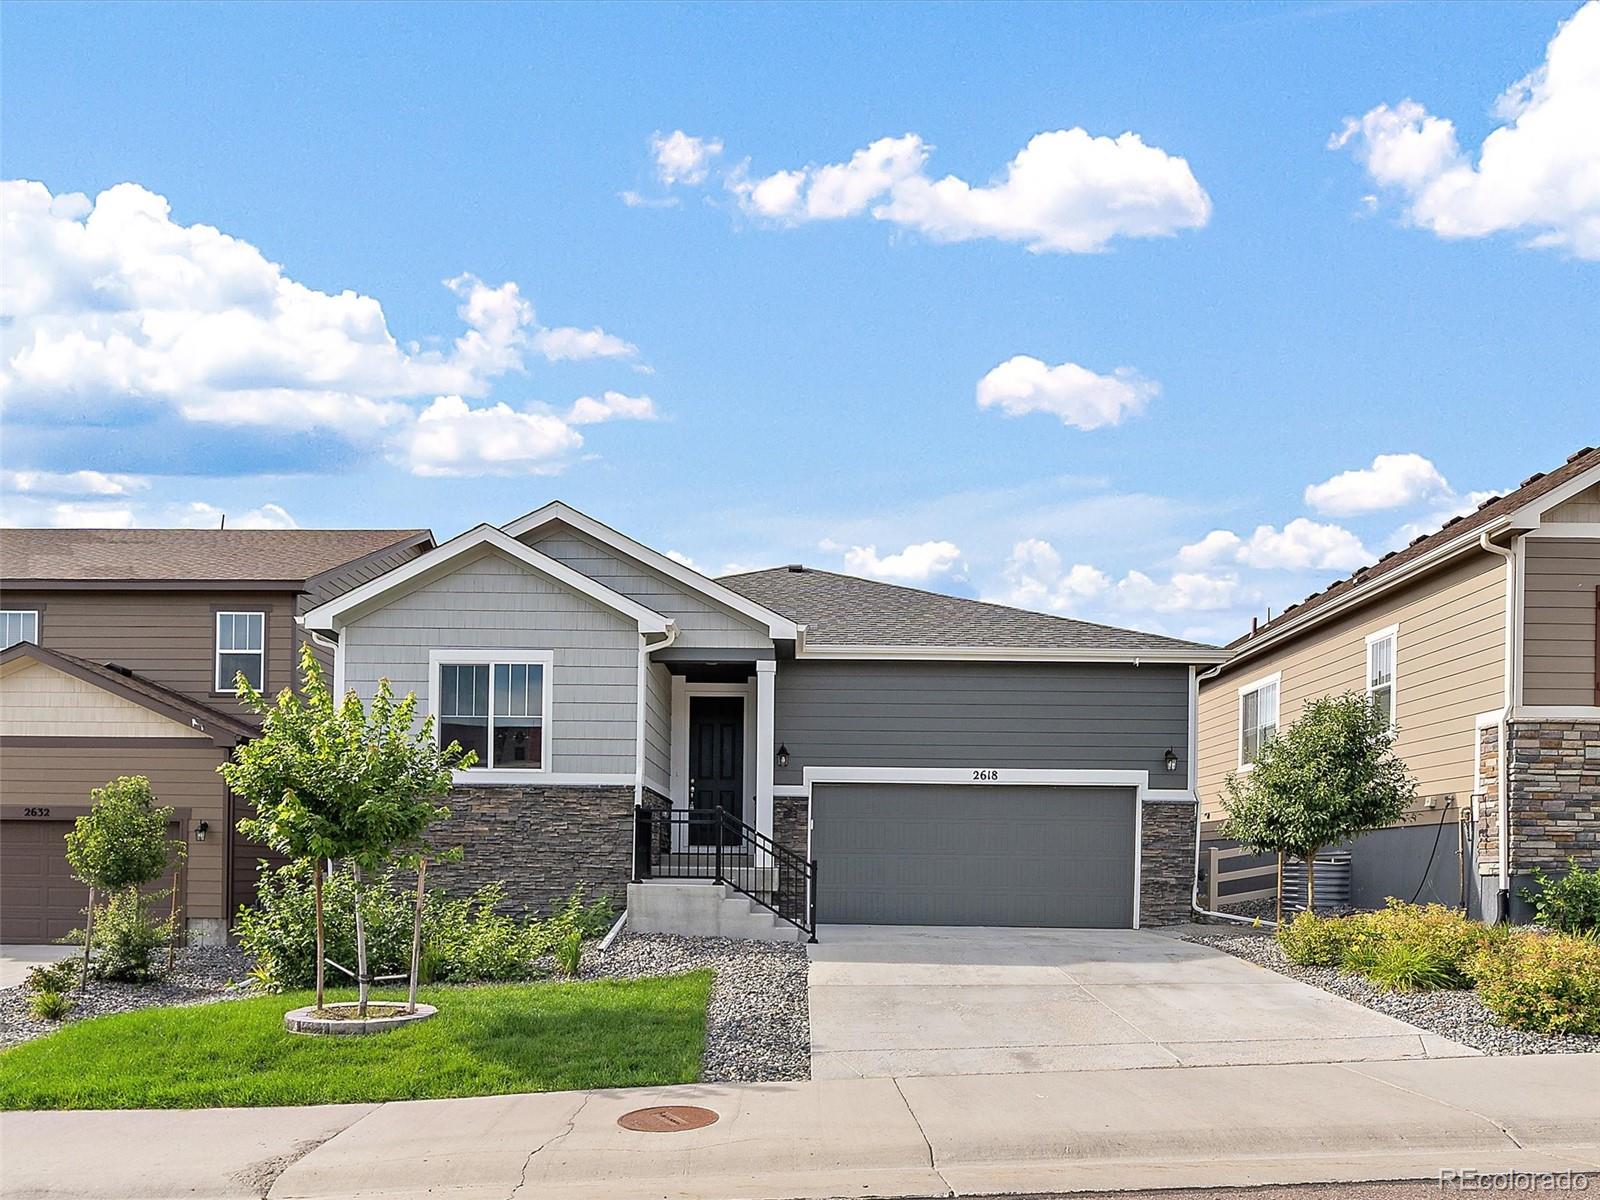
2618 Villageview Lane, Castle Rock, CO 80104

$635,000
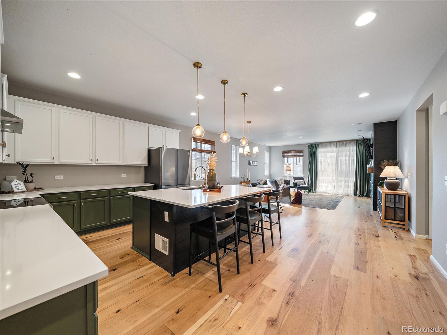
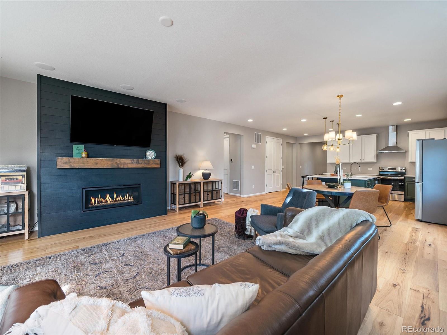
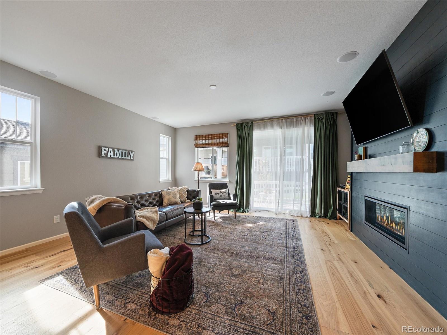
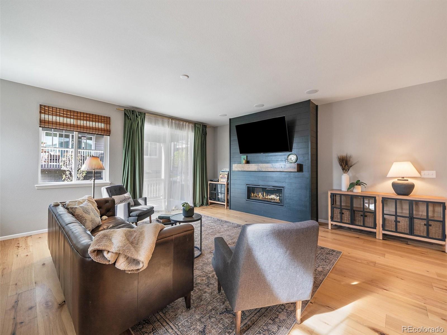
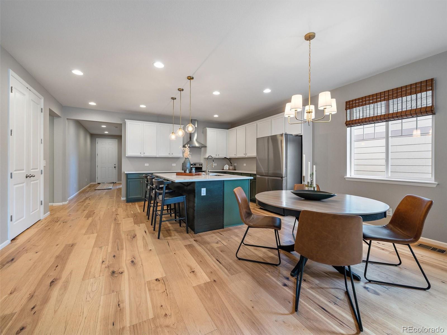
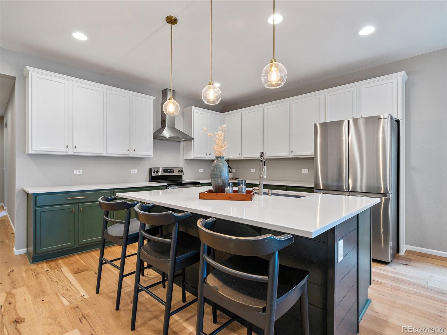
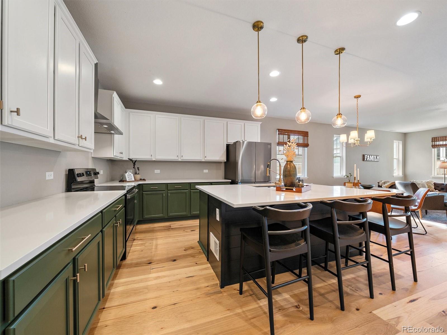
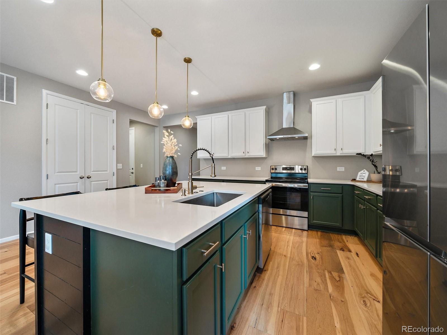
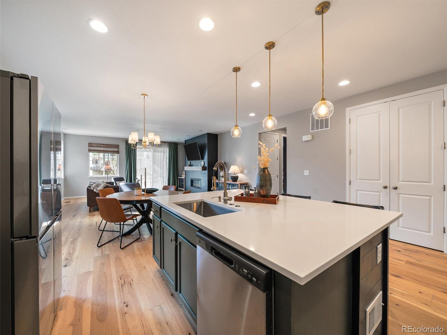
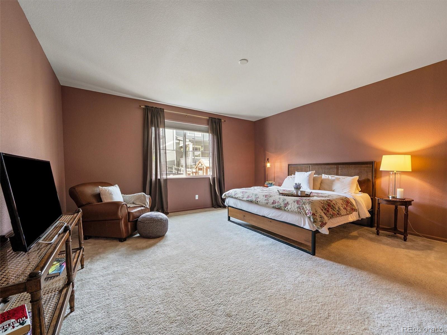
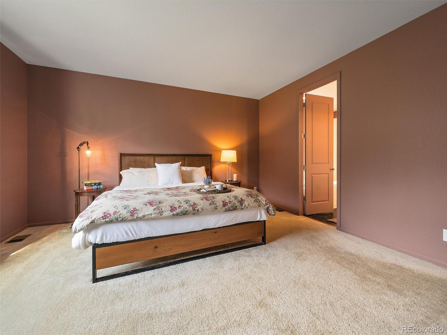
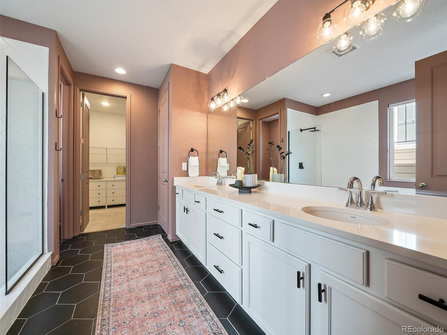
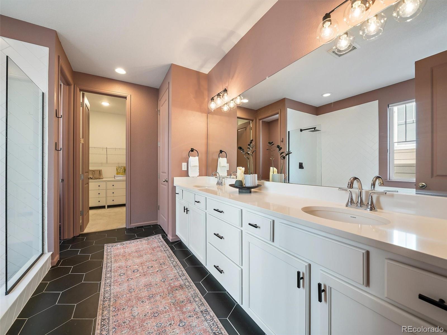
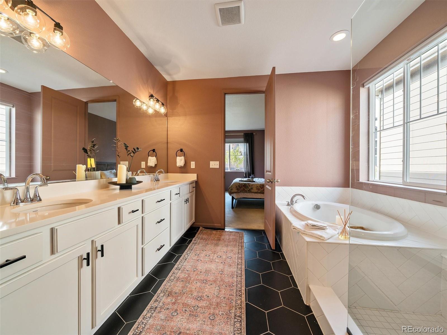
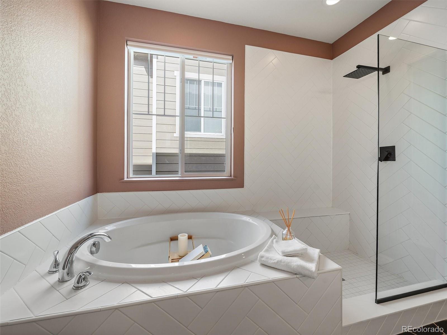
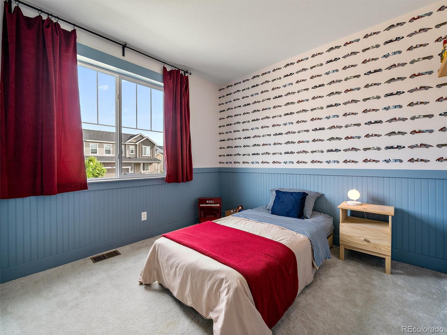
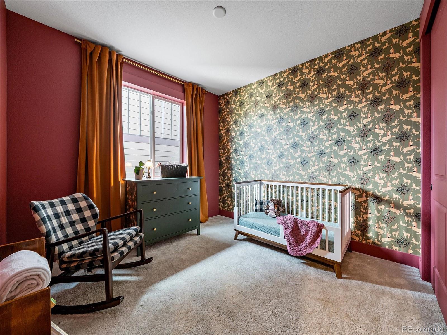
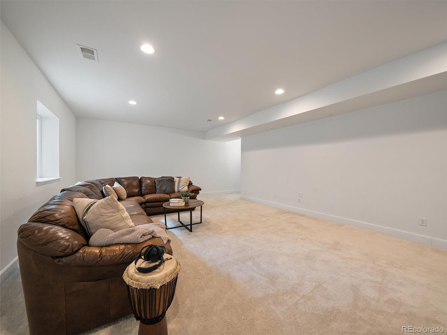
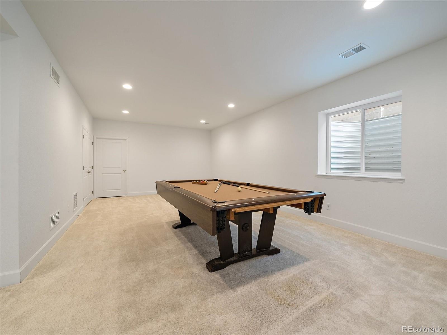
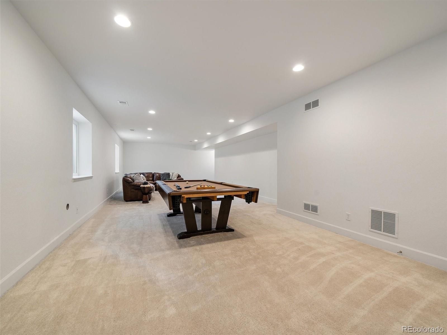
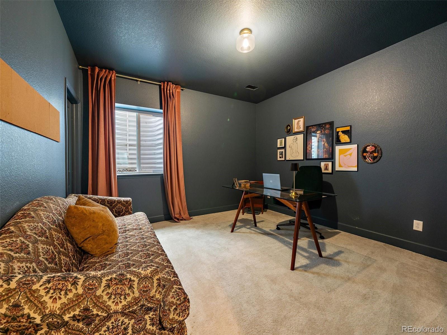
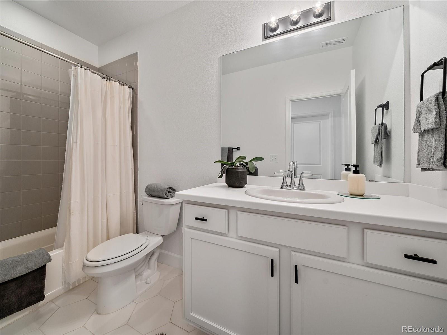
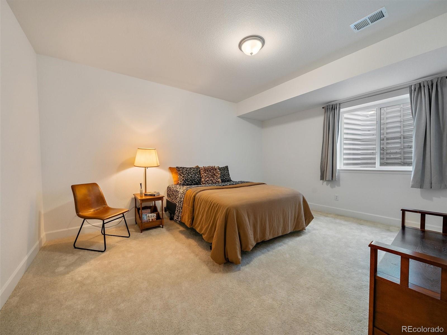
Step into a residence where design and intentional living come together in harmony. This designer-curated home offers a truly distinctive interior, thoughtfully crafted to deliver both striking visual impact and everyday functionality. From the moment you enter, you're welcomed by expansive, light-filled living spaces that flow effortlessly. At the heart of the home, the open-concept kitchen is a showstopper--featuring mixed cabinetry, rich granite countertops, premium appliances, and an oversized island that anchors the space, making it equally perfect for gourmet cooking and entertaining. The primary suite is a true retreat, evoking the feel of a boutique hotel with its serene ambiance and custom tiled bathroom. Thoughtful details transform this space into a private sanctuary designed for rest and rejuvenation. Throughout the home, unexpected design features add character and individuality--from the striking shiplap-accented fireplace to unique lighting selections--offering a level of creativity.
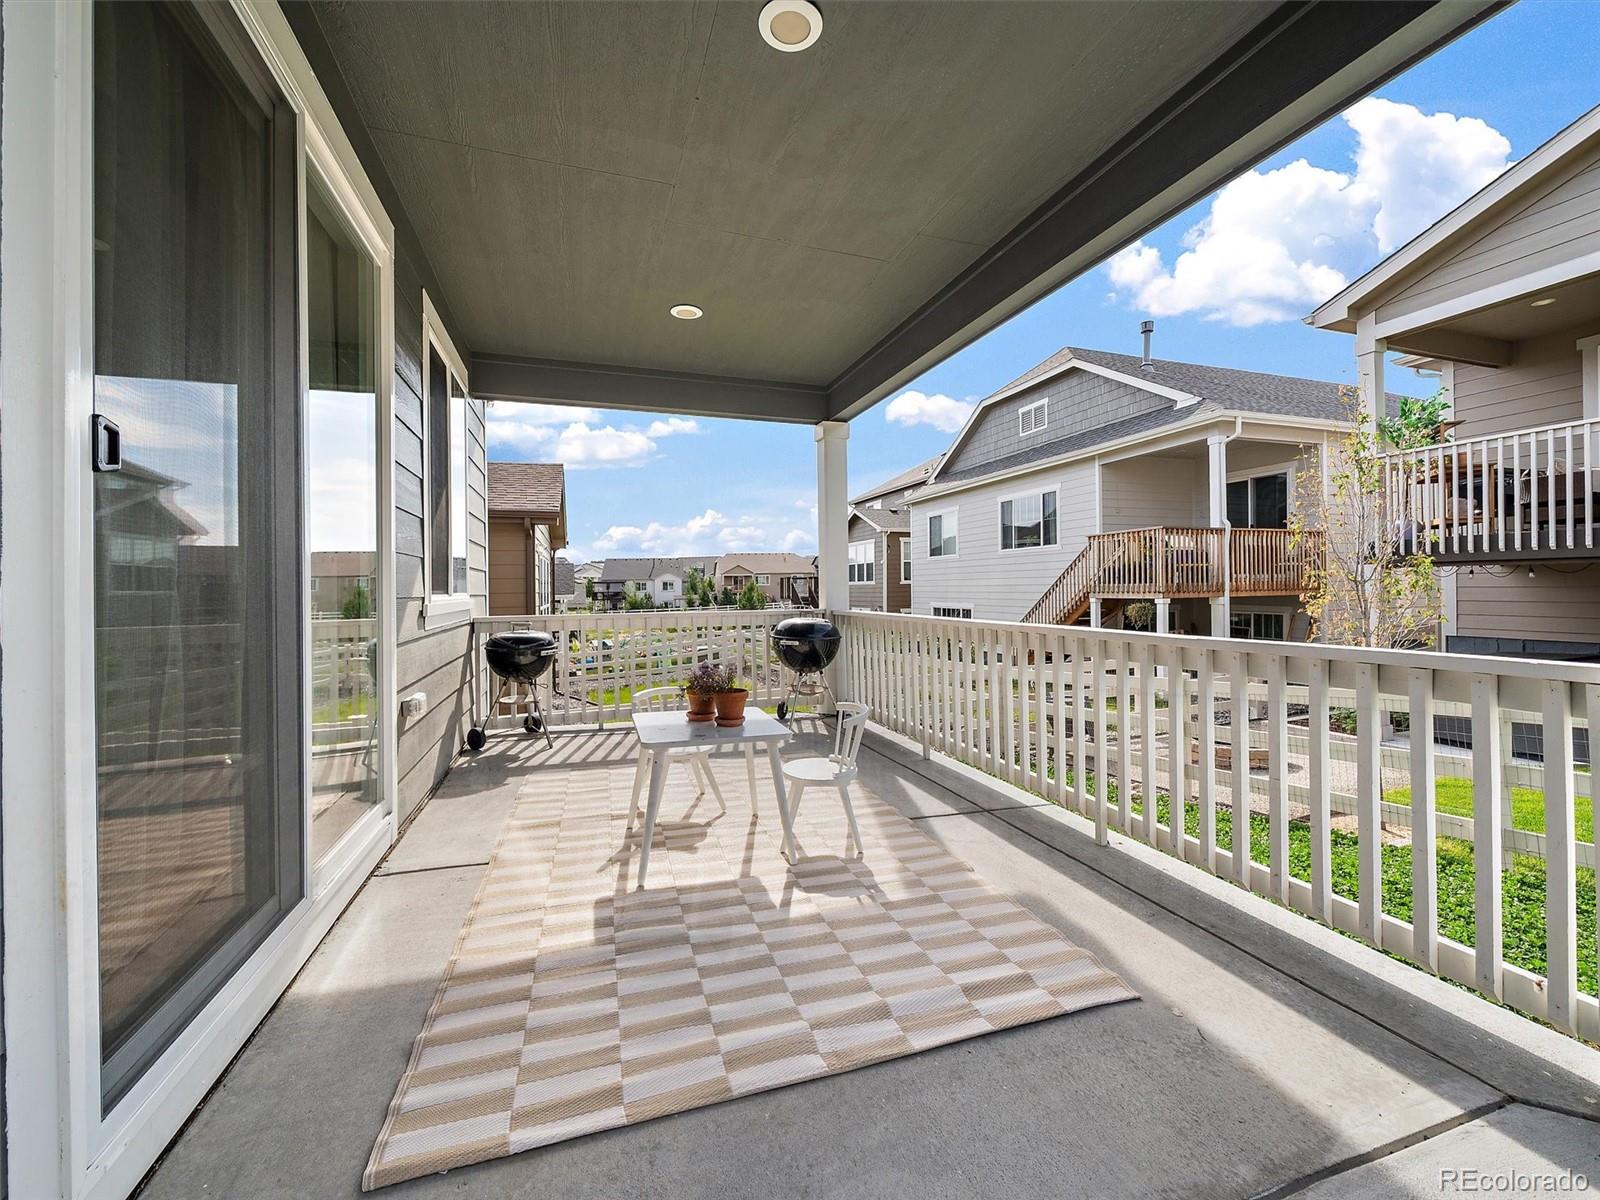
Beyond the walls of the home, Crystal Valley residents enjoy exceptional community amenities, including a clubhouse, fitness center, pool, parks, playgrounds, and sports courts, along with convenient access to shopping, dining, and entertainment in charming downtown Castle Rock.

5
beds

3
baths

3,844 Sq.Ft. LIVING AREA

5,227.2 Sq.Ft. lot

Harrison McWilliams

Harrison McWilliams

Features & Amenities

Interior

  • total bedrooms5
  • Total bathrooms3
  • full bathrooms3
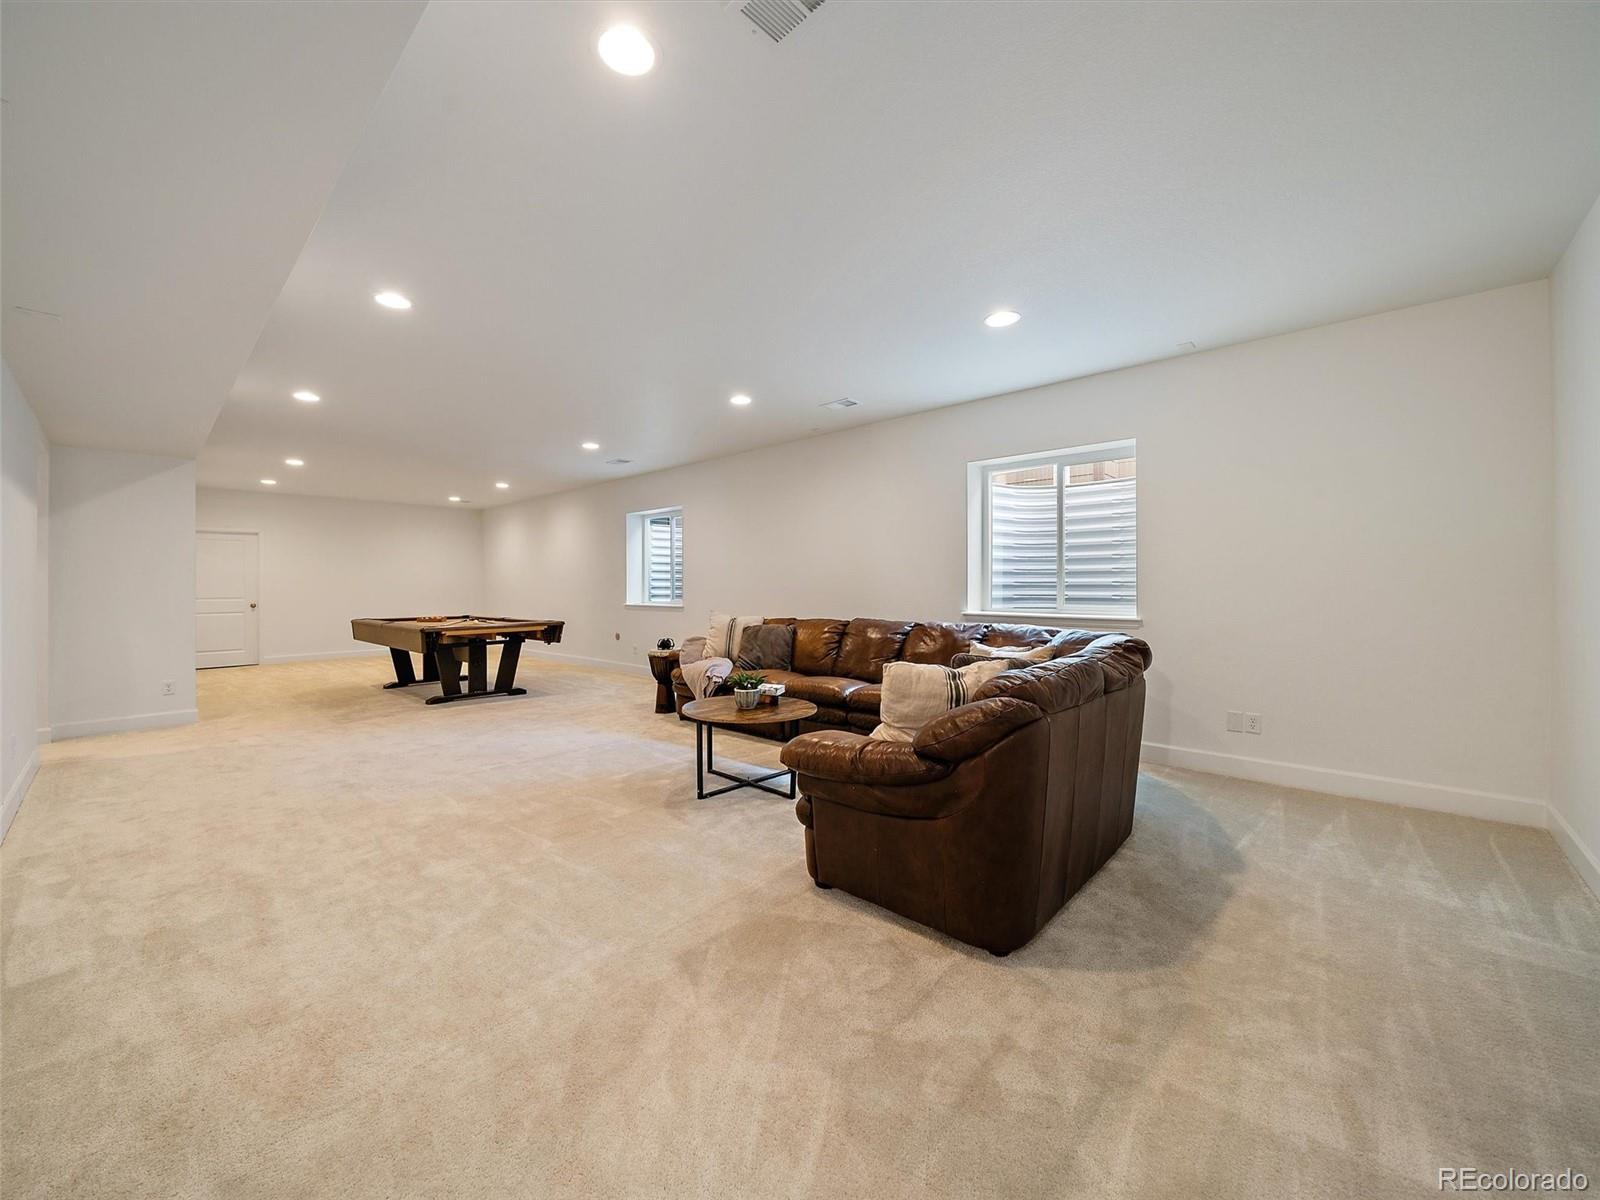
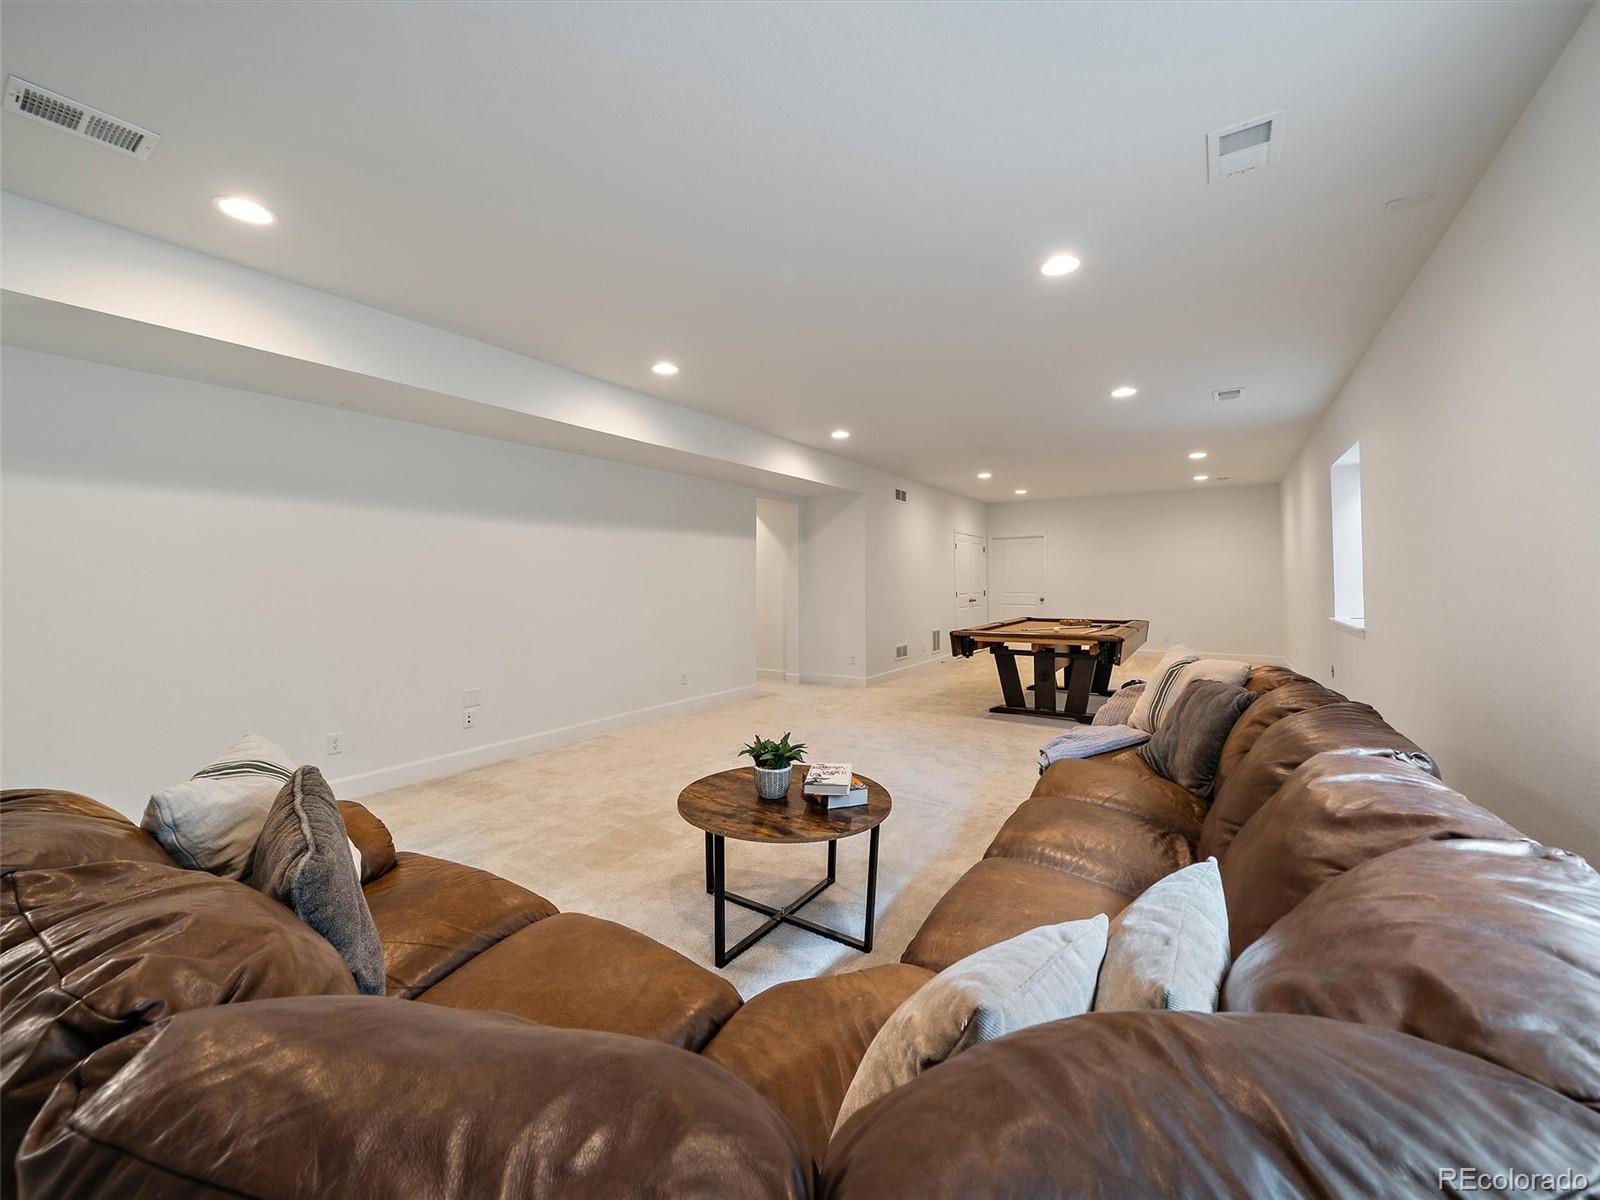
  • Flooring Carpet, Tile, Wood
  • Fireplace Gas, Great Room
  • APPLIANCES Dishwasher, Disposal, Electric Water Heater, Refrigerator, Self Cleaning Oven, Sump Pump
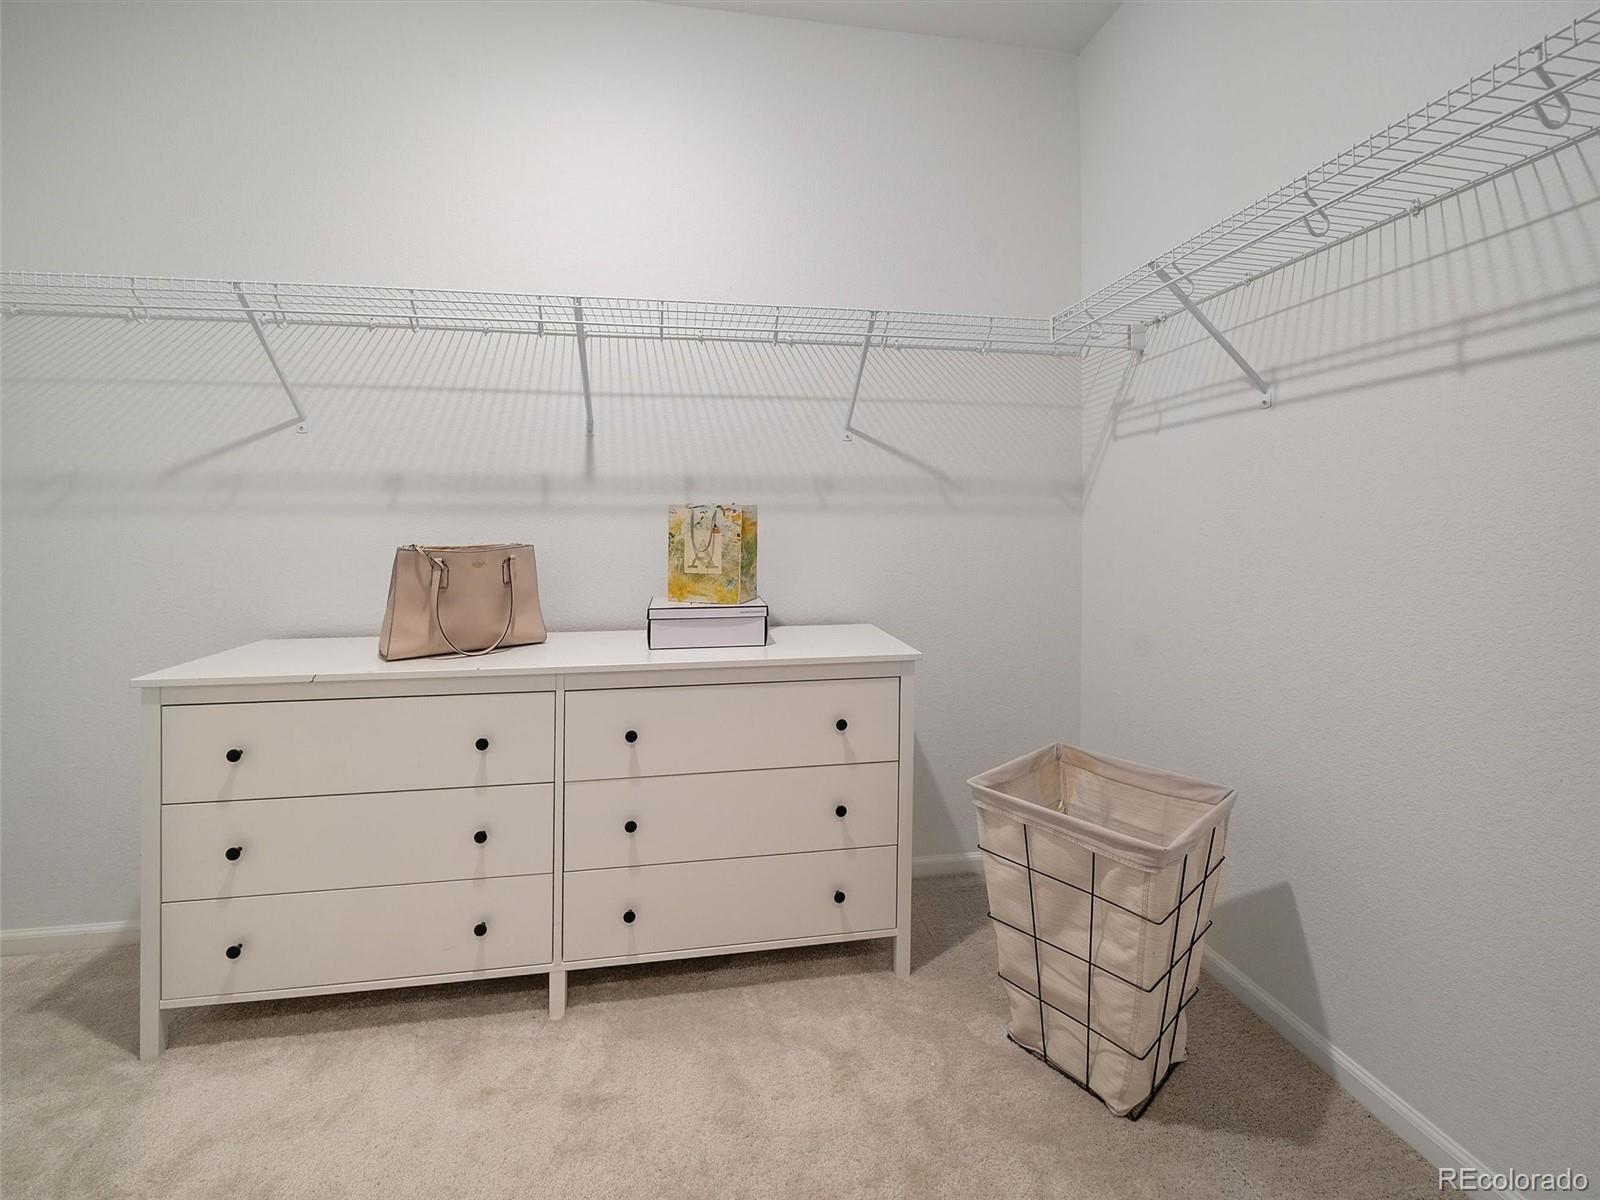
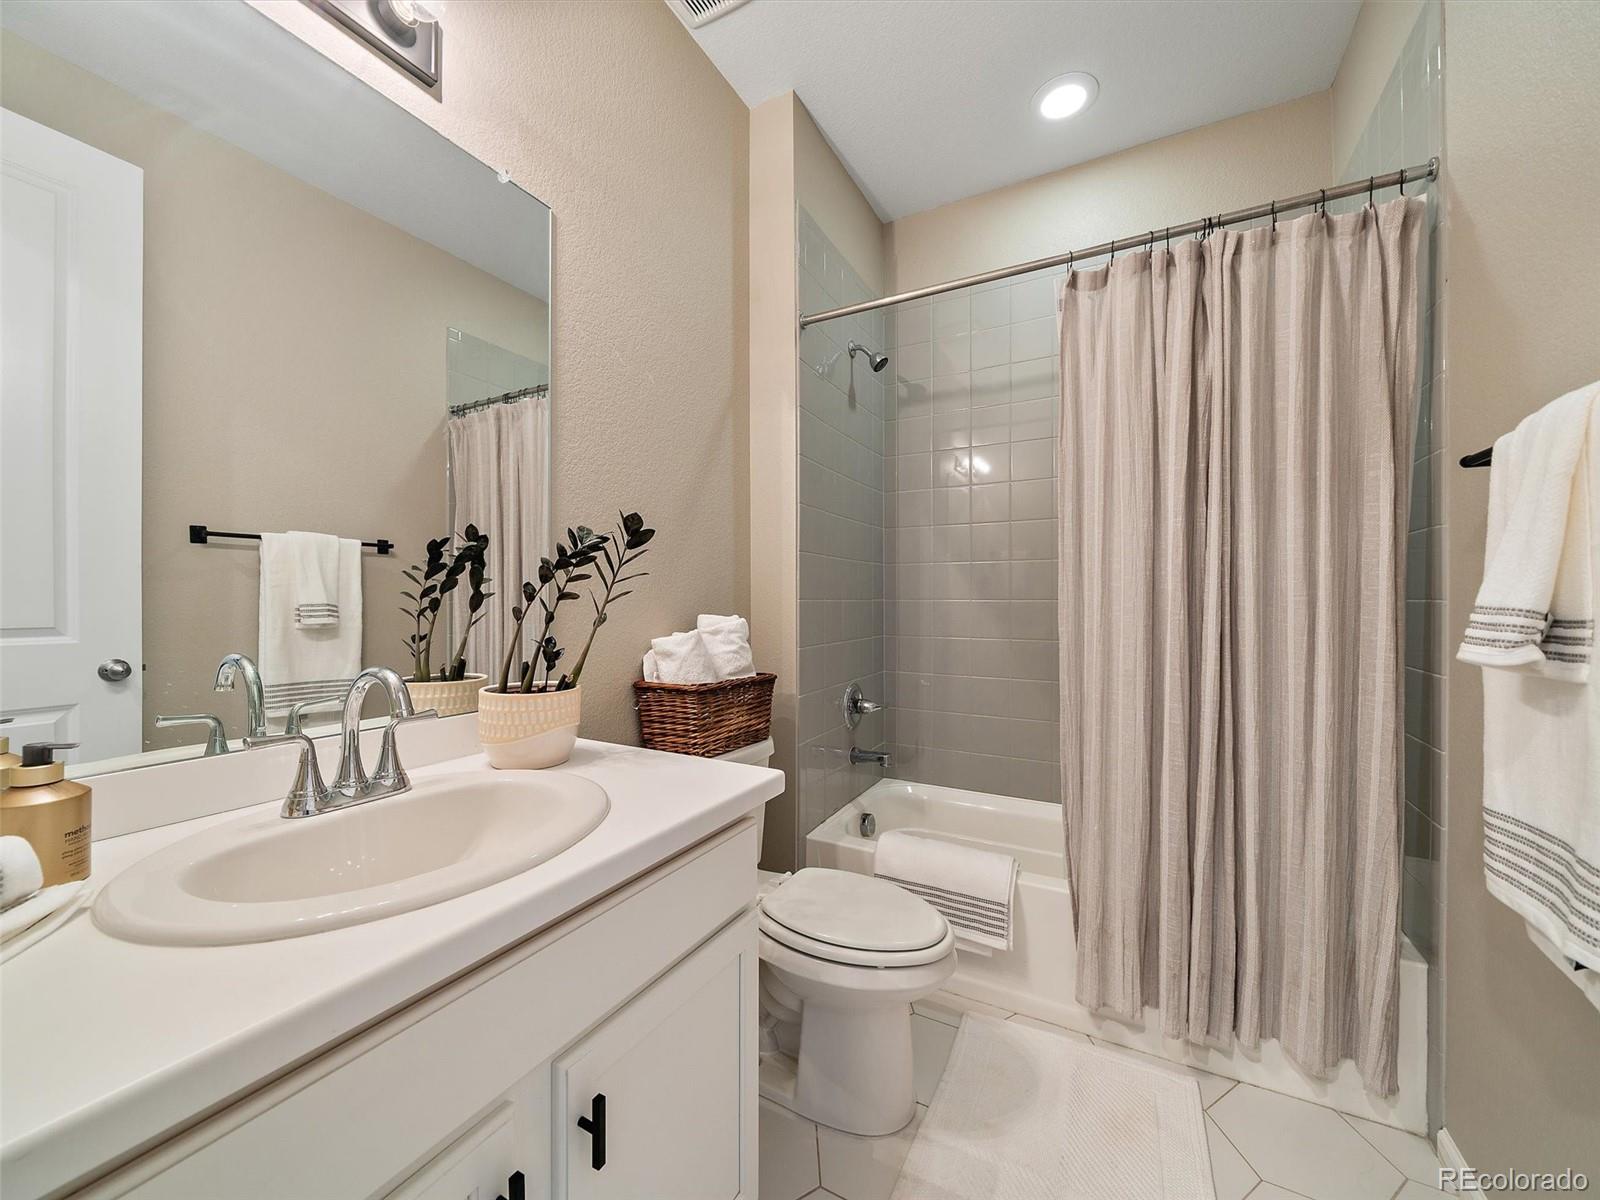
  • other interior Features Eat-in Kitchen, Entrance Foyer, Five Piece Bath, High Ceilings, High Speed Internet, In-Law Floorplan, Kitchen Island, Open Floorplan, Primary Suite, Quartz Counters, Radon Mitigation System, Smoke Free, Vaulted Ceiling(s), Walk-In Closet(s)

Area & Lot

  • Status Sold
  • Date Sold July 14, 2026
  • Living Area3,844 Sq.Ft.
  • Total Area3,844 Sq.Ft.
  • Lot Area5,227.2 Sq.Ft.
  • MLS® ID2157134
  • TypeResidential
  • YEAR BUILT2021
  • NeighborhoodCastle Rock
  • Architecture StylesUrban Contemporary
  • Elementary SchoolSouth Ridge
  • Middle SchoolMesa
  • High SchoolDouglas County
  • School DistrictDouglas RE-1

Exterior

  • STORIES1
  • Garage Space2.0
  • water SourcePublic
  • utilitiesCable Available, Electricity Connected, Internet Access (Wired), Natural Gas Connected
  • roofComposition
  • parkingConcrete, Dry Walled, Finished Garage, Insulated Garage, Lighted
  • HEAT TYPENatural Gas
  • AIR CONDITIONINGCentral Air
  • sewerPublic Sewer
  • SubstructureSlab
  • HOA AmenitiesFitness Center, Park, Pool, Trail(s)
  • security FeaturesCarbon Monoxide Detector(s), Radon Detector

Financial

  • Sales Price$635,000
  • Real Estate Tax $4,238/yr
  • HOA $85/mo
View Virtual Tour

Castle Rock

39°22'11.99" N -104°51'13.19" W

Explore

Work With Dave

Get assistance in determining current property value, crafting a competitive offer, writing and negotiating a contract, and much more. Contact me today.

Follow Me On Instagram