3675 Penang Drive
3675 Penang Drive
3675 Penang Drive
3675 Penang Drive
3675 Penang Drive
3675 Penang Drive
3675 Penang Drive
3675 Penang Drive
3675 Penang Drive
3675 Penang Drive
3675 Penang Drive
3675 Penang Drive
3675 Penang Drive
3675 Penang Drive
3675 Penang Drive
3675 Penang Drive
3675 Penang Drive
3675 Penang Drive
3675 Penang Drive
3675 Penang Drive
3675 Penang Drive
3675 Penang Drive
3675 Penang Drive
3675 Penang Drive
3675 Penang Drive
3675 Penang Drive
3675 Penang Drive
3675 Penang Drive
3675 Penang Drive
3675 Penang Drive
3675 Penang Drive
3675 Penang Drive
3675 Penang Drive
3675 Penang Drive
3675 Penang Drive
SEE ALL PHOTOS
3675 Penang Drive
3675 Penang Drive
3675 Penang Drive
3675 Penang Drive
3675 Penang Drive
3675 Penang Drive
3675 Penang Drive
3675 Penang Drive
3675 Penang Drive
3675 Penang Drive
3675 Penang Drive
3675 Penang Drive
3675 Penang Drive
3675 Penang Drive
3675 Penang Drive
3675 Penang Drive
3675 Penang Drive
3675 Penang Drive
3675 Penang Drive
3675 Penang Drive
3675 Penang Drive
3675 Penang Drive
3675 Penang Drive
3675 Penang Drive
3675 Penang Drive
3675 Penang Drive
3675 Penang Drive
3675 Penang Drive
3675 Penang Drive
3675 Penang Drive
3675 Penang Drive
3675 Penang Drive
3675 Penang Drive
3675 Penang Drive
3675 Penang Drive
Courtesy of Compass - Denver
Coming Soon

3675 Penang Drive

3675 Penang Drive, Castle Rock, CO 80109

$569,900
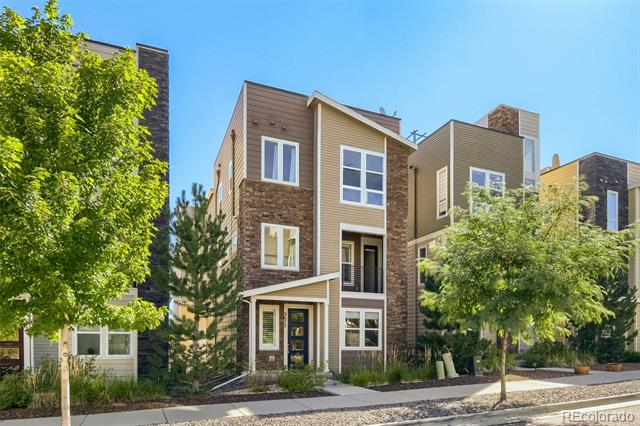
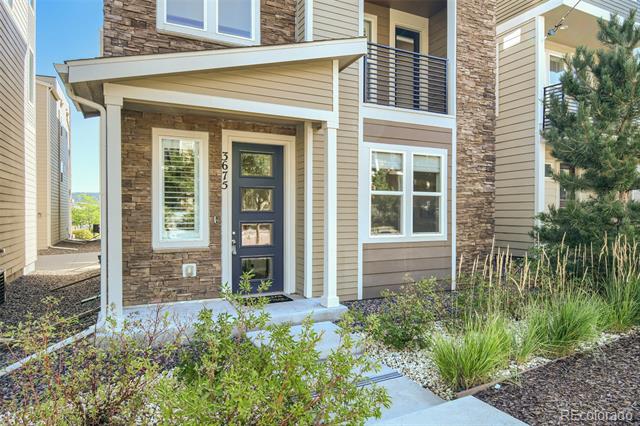
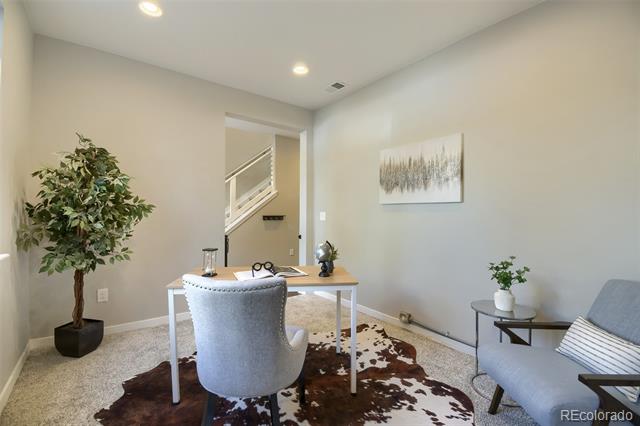
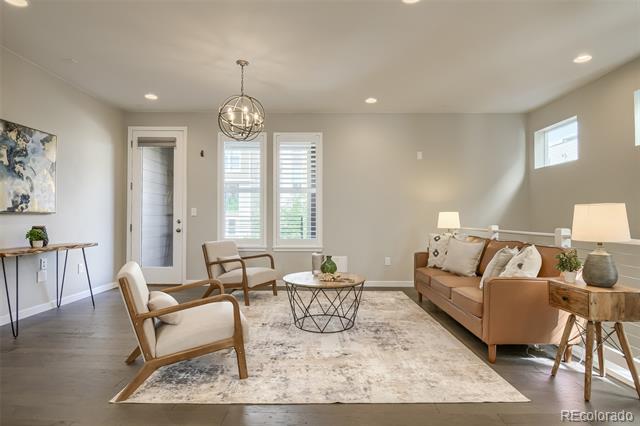
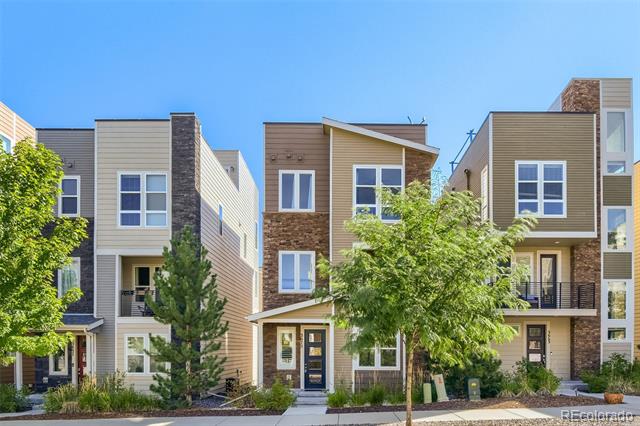
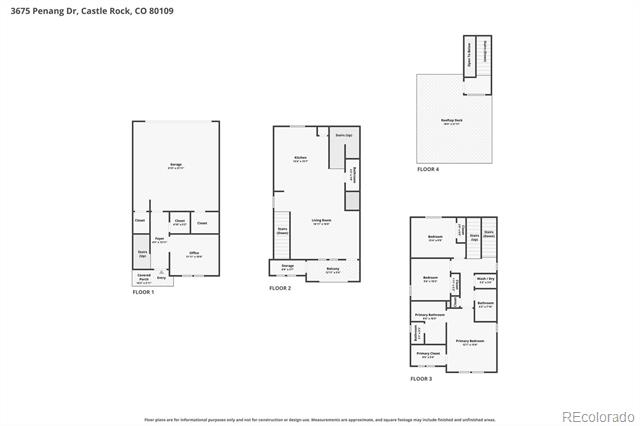
Welcome to 3675 Penang Drive in the heart of The Meadows. Built in 2020, this well-maintained Devoe is one of the largest CityScape floorplans, with three bedrooms plus a ground-level office or flex space--a feature several other CityScape plans do not include.
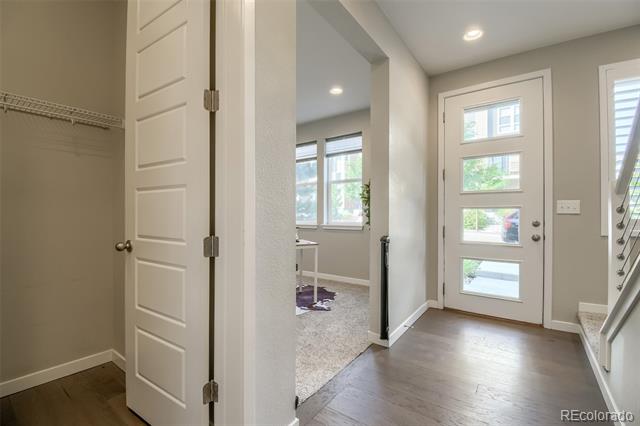
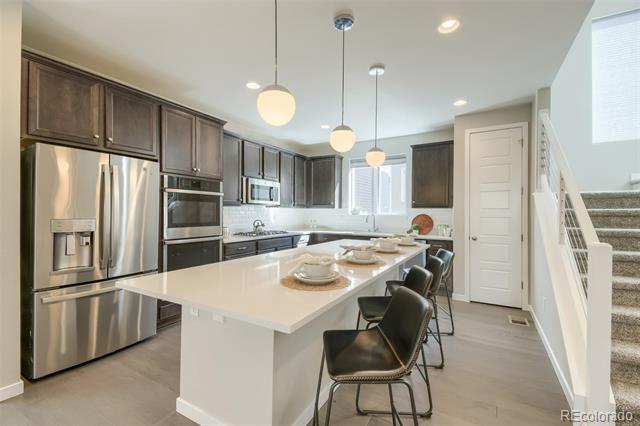
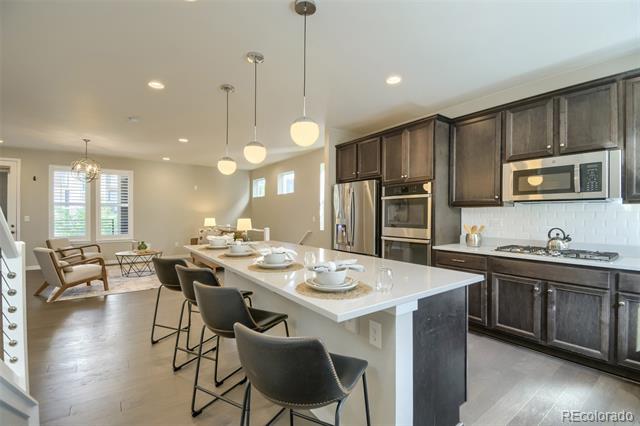
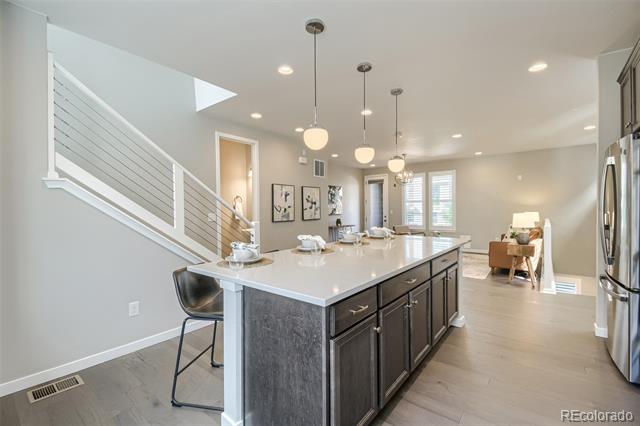
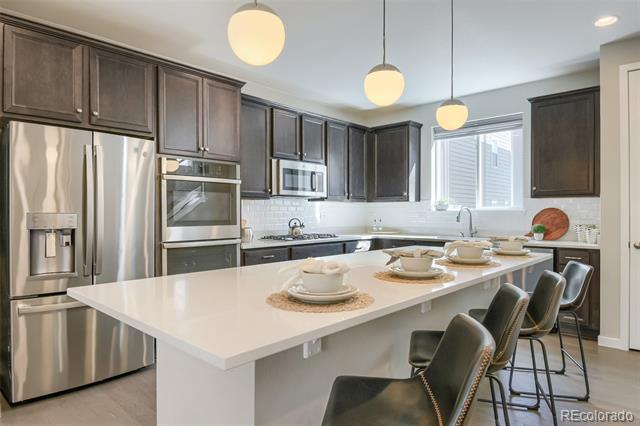
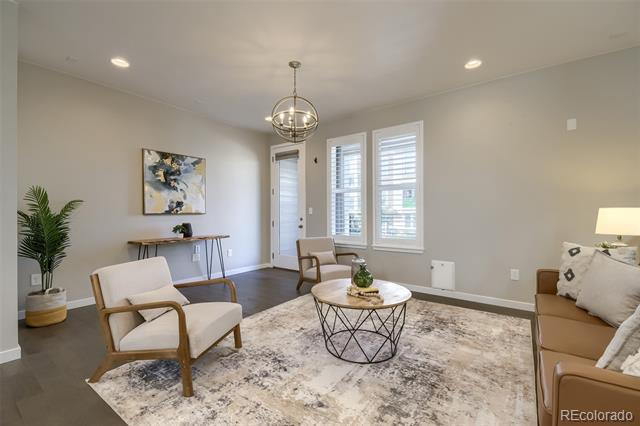
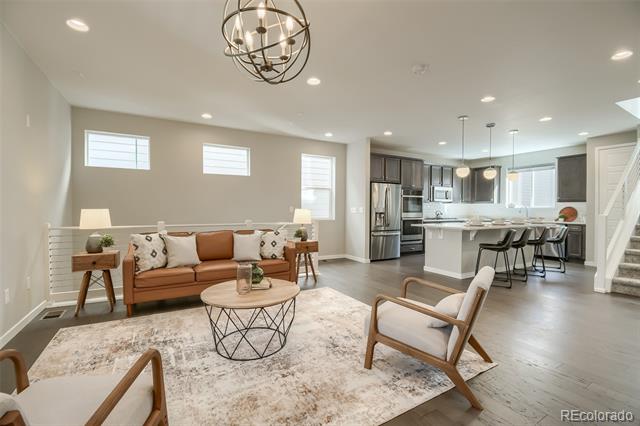
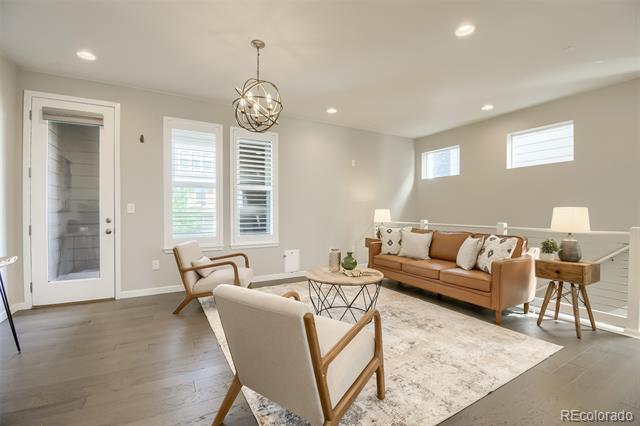
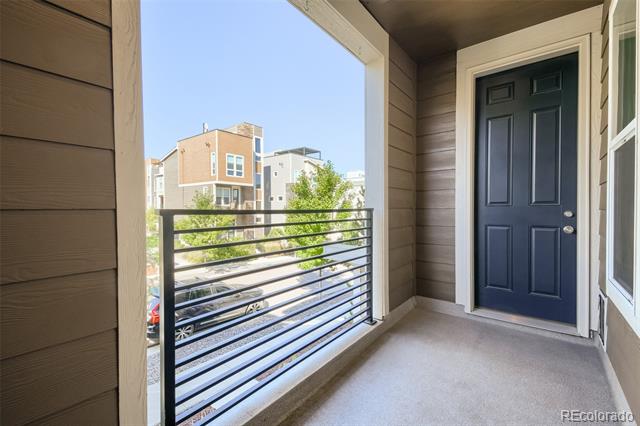
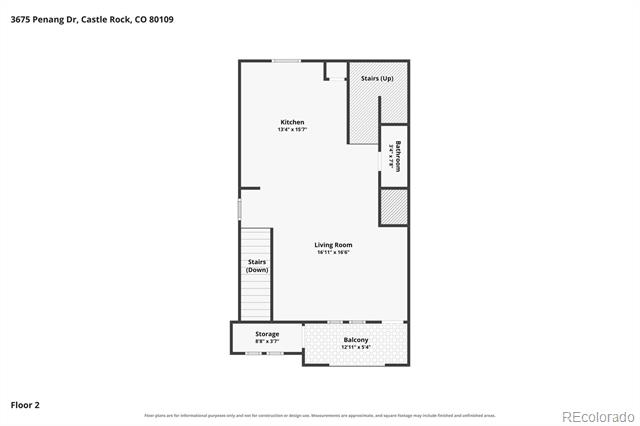
The main living level features engineered hardwood-style flooring, plantation shutters, and electric shades. The kitchen includes stainless steel appliances, a gas cooktop, built-in double wall oven, solid-surface island, and subway tile backsplash. A balcony off the living room provides outdoor space and a storage closet.
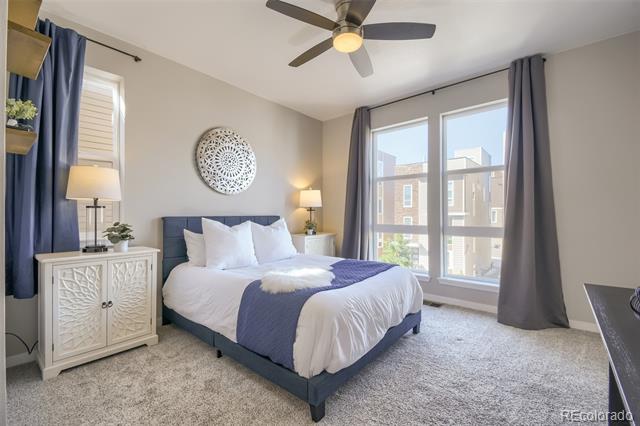
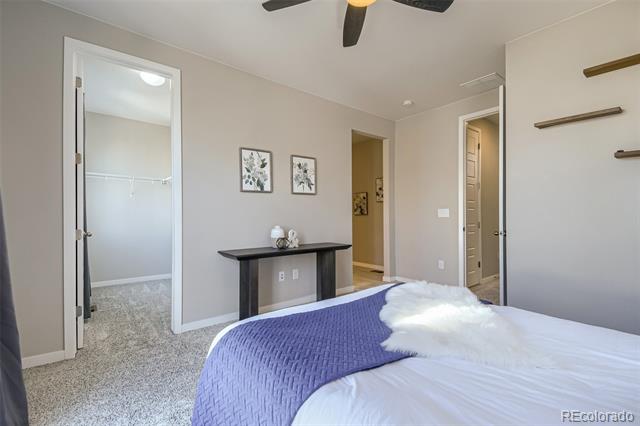
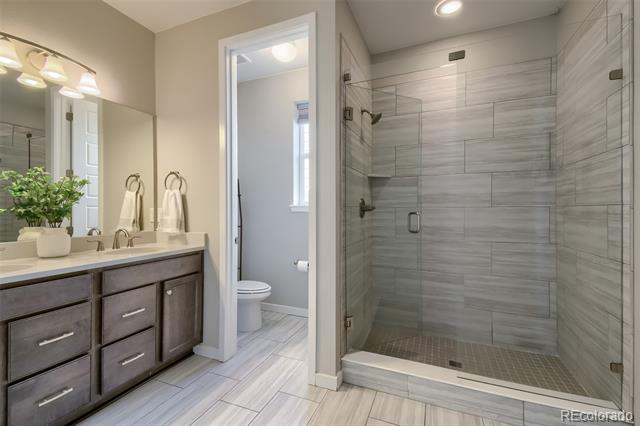
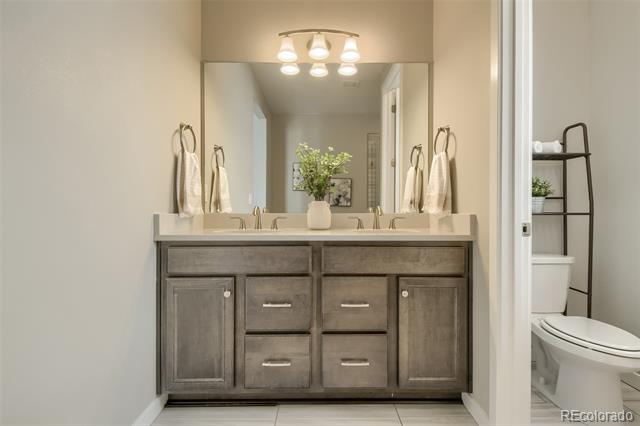
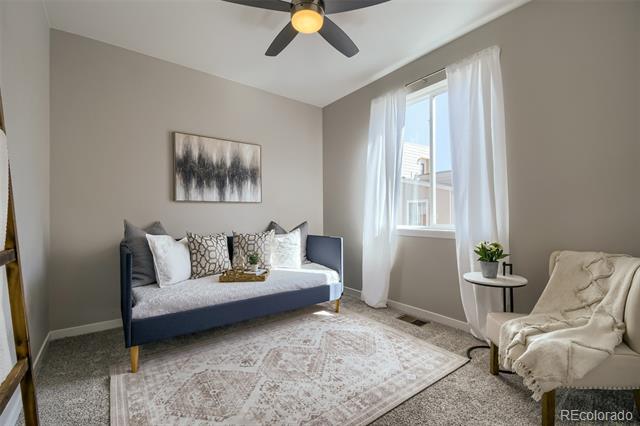
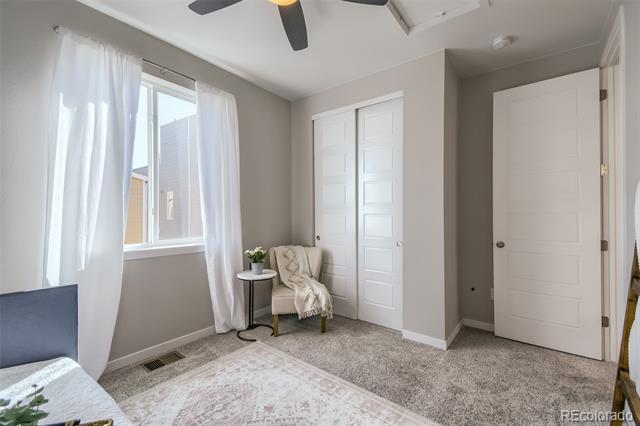
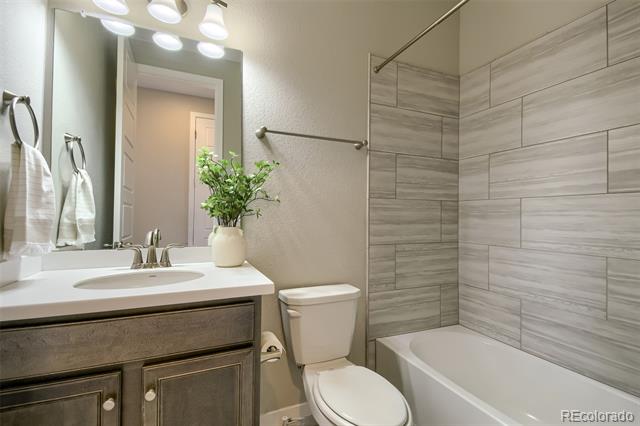
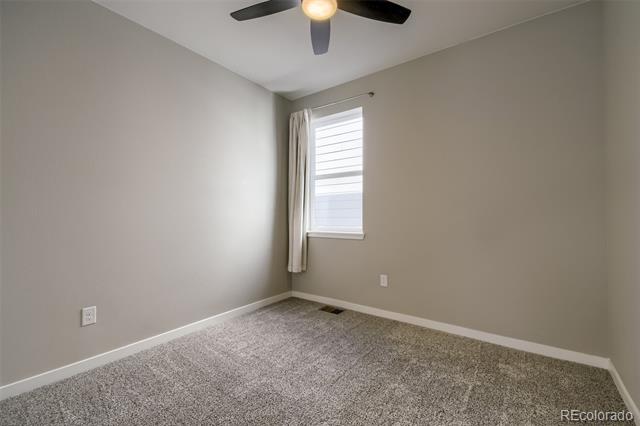
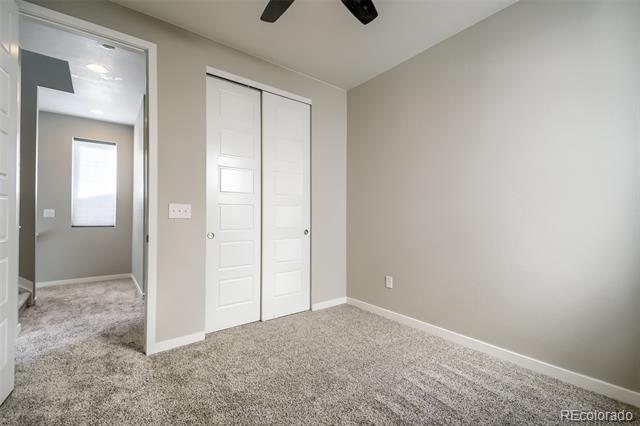
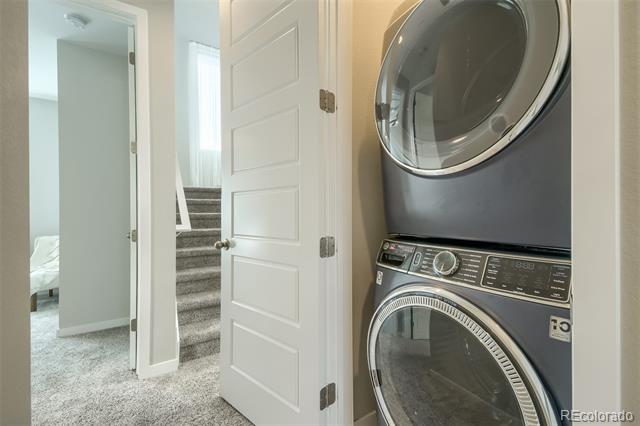
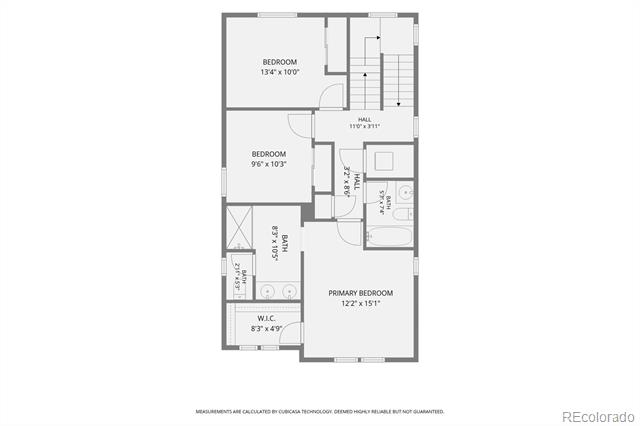
All three bedrooms, the laundry, and linen closet are on the upper level. The primary suite includes a walk-in closet and spa-style en-suite bath with a frameless glass shower, full tile surround, dual vanity, and separate water closet.
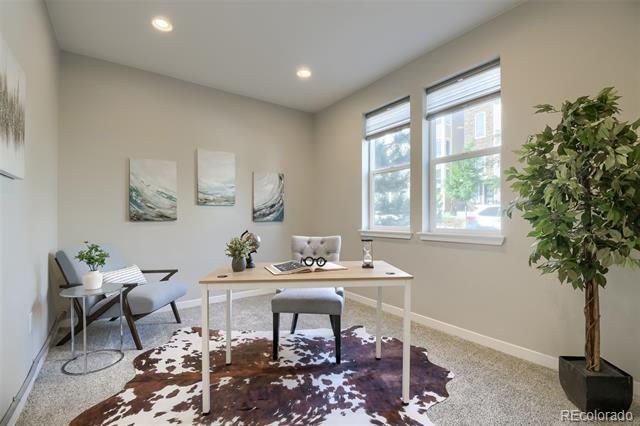
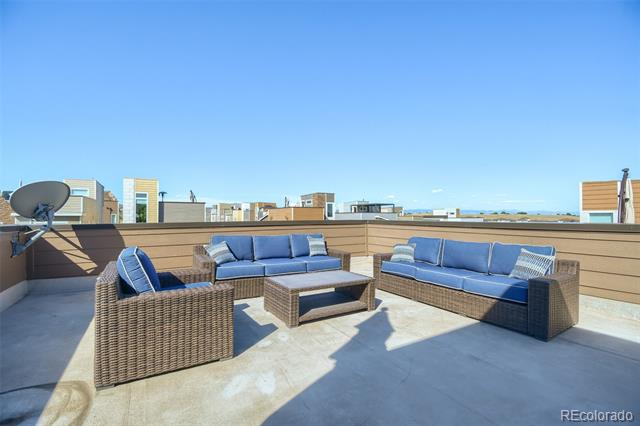
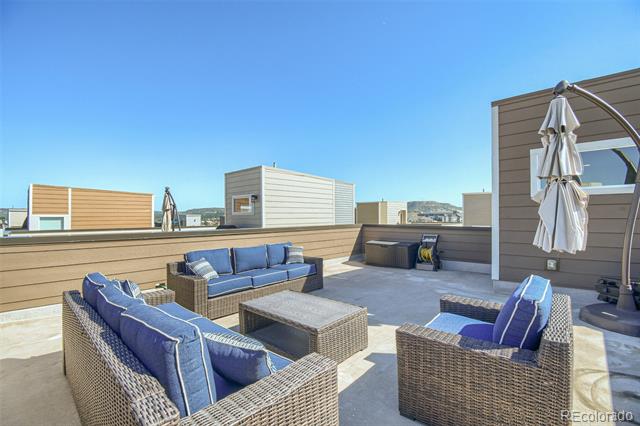
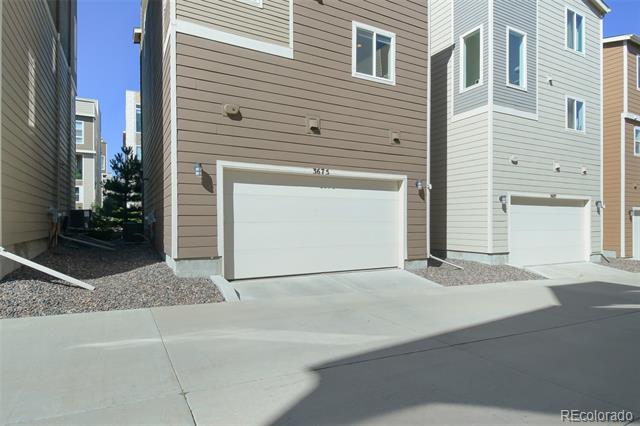
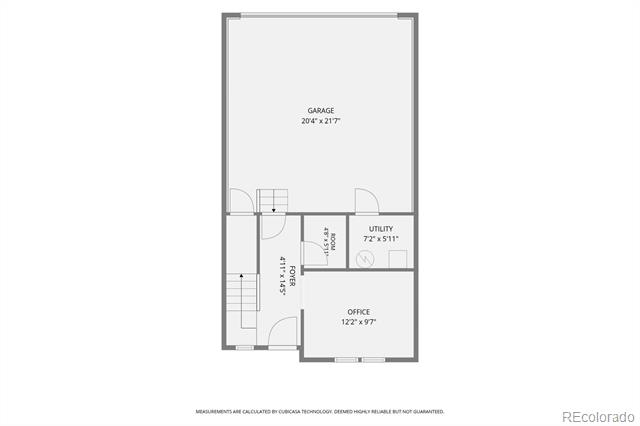
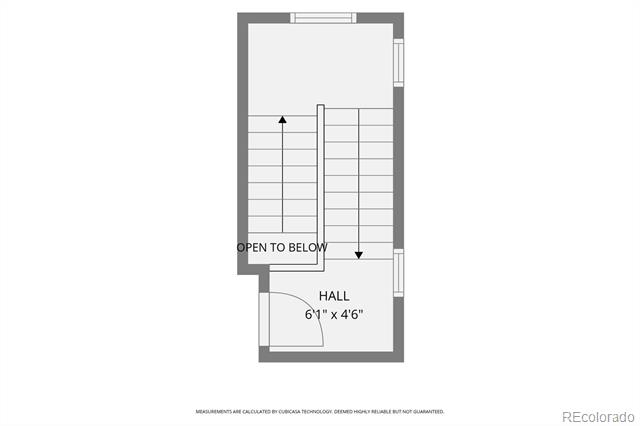
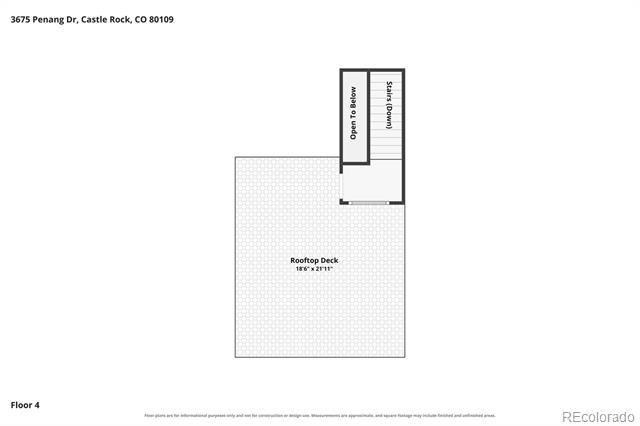
The ground-level flex space includes a 220V line, ready for a home gym or sauna--or use it as a home office, library, playroom or 4the non conforming bedroom. The rooftop patio offers mountain views and an ideal setting for morning coffee or evening entertaining. A whole-house water softener and filtration system and attached two-car garage round out the home's practical features.
The Meadows is one of Castle Rock's established master-planned communities, with more than 1,100 acres dedicated to parks, trails, and open space. Residents have access to two community pools and a clubhouse
--The Grange and The Taft House--along with neighborhood parks, trails, and year-round activities.
AdventHealth Castle Rock is less than half a mile away, making it an easy walk for hospital staff. The area offers access to shopping, dining, a movie theater, the Outlets at Castle Rock, Philip S. Miller Park, Douglas County schools, downtown Castle Rock and its community events, and I-25 for travel to Denver or Colorado Springs.
Come see 3675 Penang Drive and experience its flexible layout, rooftop views, and convenient Meadows location.

3
beds

3
baths

2,071 Sq.Ft. LIVING AREA

1,873 Sq.Ft. lot

Dave Easton

Dave Easton

Features & Amenities

Interior

  • total bedrooms3
  • Total bathrooms3
  • full bathroom1
  • three quarter bathroom1
  • half bathroom1
  • Flooring Carpet, Tile, Wood
  • APPLIANCES Cooktop, Dishwasher, Disposal, Double Oven, Dryer, Microwave, Refrigerator, Washer
  • other interior Features Ceiling Fan(s), Eat-in Kitchen, Entrance Foyer, High Ceilings, Kitchen Island, Primary Suite, Quartz Counters, Smoke Free, Walk-In Closet(s)

Area & Lot

  • Status Coming Soon
  • Living Area2,071 Sq.Ft.
  • Total Area2,071 Sq.Ft.
  • Lot Area1,873 Sq.Ft.
  • MLS® ID7264084
  • TypeResidential
  • YEAR BUILT2020
  • NeighborhoodCastle Rock
  • Architecture StylesUrban Contemporary
  • View DescriptionMountain(s)
  • Elementary SchoolMeadow View
  • Middle SchoolCastle Rock
  • High SchoolCastle View
  • School DistrictDouglas RE-1

Exterior

  • STORIES3
  • Garage Space2.0
  • water SourcePublic
  • utilitiesElectricity Connected, Natural Gas Connected
  • roofMembrane
  • lot featuresLandscaped, Level, Sprinklers In Front
  • parkingConcrete, Dry Walled, Insulated Garage
  • HEAT TYPEForced Air, Natural Gas
  • AIR CONDITIONINGCentral Air
  • sewerPublic Sewer
  • SubstructureSlab
  • HOA AmenitiesClubhouse, Fitness Center, Park, Pool, Tennis Court(s), Trail(s)
  • security FeaturesCarbon Monoxide Detector(s), Smoke Detector(s)
  • other exterior FeaturesBalcony

Financial

  • Sales Price$569,900
  • Real Estate Tax $4,045/yr
  • HOA $398/3 mos
View Virtual Tour

Mortgage Calculator

Estimate your monthly mortgage payment, including the principal and interest, property taxes, and HOA. Adjust the values to generate a more accurate rate.

All estimates are provided for informational purposes only. Actual amounts may vary.
$0,000 Your Payment 20 15 65
$0,000 Your Payment

Castle Rock

39°22'11.99" N -104°51'13.19" W

Explore

Work With Dave

Get assistance in determining current property value, crafting a competitive offer, writing and negotiating a contract, and much more. Contact me today.

Follow Me On Instagram